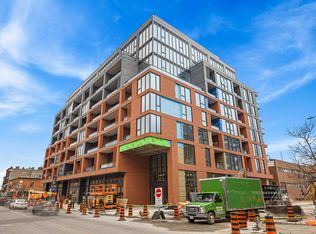
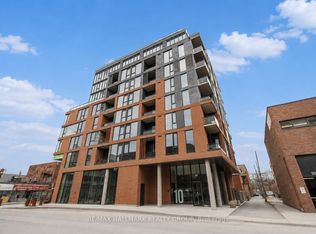
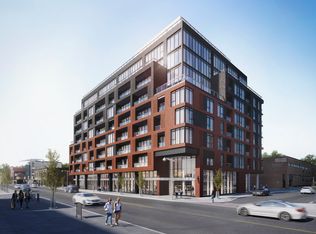
Discover unparalleled luxury at James House, a boutique condominium redefining urban living in the heart of Centretown. Designed by award-winning architects, this trend-setting development offers high-design new-loft style living with thoughtfully curated amenities. This sophisticated 1-bedroom + den, which could be used as a second bedroom, 2-bathroom suite boasts 10-ft ceilings, premium finishes, and an open-concept layout. The modern kitchen features quartz countertops, a built-in refrigerator and dishwasher, and stainless steel appliances, all complemented by an island, ambient under-cabinet lighting, and the convenience of in-unit laundry. Floor-to-ceiling windows, exposed concrete accents, and a private balcony overlooking Bank Street add to its contemporary charm. The primary bedroom includes a walk-in closet and en-suite bathroom, while the versatile den is perfect for a home office or guest space. James House elevates city living with amenities to look forward to such as a rooftop saltwater pool, fitness center, yoga studio, zen-like garden, and a stylish lounge. Located steps from Centretown and the Glebes finest dining, shopping, and entertainment, James House creates a vibrant and welcoming atmosphere that sets a new standard for luxurious urban living. Includes a storage locker. Visitor parking on site.
For sale
C$450,000
10 James St #206, Ottawa, ON K2P 0T6
1beds
2baths
Apartment
Built in ----
-- sqft lot
$-- Zestimate®
C$--/sqft
C$438/mo HOA
What's special
High-design new-loft style livingPremium finishesOpen-concept layoutModern kitchenQuartz countertopsBuilt-in refrigerator and dishwasherStainless steel appliances
- 77 days
- 15
- 0
Zillow last checked:
Listing updated:
Listed by:
ENGEL & VOLKERS OTTAWA
Source: TRREB,MLS®#: X13455392 Originating MLS®#: Ottawa Real Estate Board
Originating MLS®#: Ottawa Real Estate BoardFacts & features
Interior
Bedrooms & bathrooms
- Bedrooms: 1
- Bathrooms: 2
Primary bedroom
- Level: Main
- Dimensions: 3.2 x 8.89
Den
- Level: Main
- Dimensions: 2.82 x 2.44
Kitchen
- Level: Main
- Dimensions: 3.05 x 2.82
Heating
- Fan Coil, Gas
Cooling
- Central Air
Appliances
- Laundry: In-Suite Laundry
Features
- ERV/HRV
- Basement: None
- Has fireplace: No
Interior area
- Living area range: 700-799 null
Property
Features
- Exterior features: Open Balcony
- Has view: Yes
- View description: Downtown
- Waterfront features: None
Lot
- Features: Arts Centre, Park, Public Transit, Rec./Commun.Centre, School
Details
- Parcel number: 161320007
Construction
Type & style
- Home type: Apartment
- Property subtype: Apartment
Materials
- Brick, Metal/Steel Siding
Community & HOA
HOA
- Amenities included: Concierge, Exercise Room, Outdoor Pool, Party Room/Meeting Room, Visitor Parking
- Services included: Heat Included, Water Included
- HOA fee: C$438 monthly
- HOA name: OCSCP
Location
- Region: Ottawa
Financial & listing details
- Annual tax amount: C$5,323
- Date on market: 6/17/2026
Price history
Price history is unavailable.
Public tax history
Tax history is unavailable.
Climate risks
Neighborhood: Centretown
Nearby schools
GreatSchools rating
No schools nearby
We couldn't find any schools near this home.

Similar homes
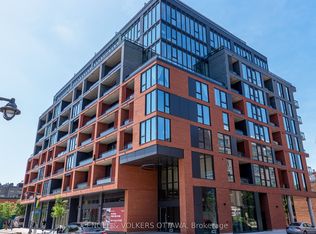
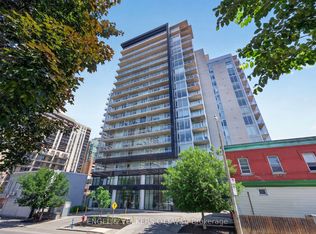
- C$446,144-- bd1 ba-- sqft10 James St #709, Ottawa, ON K2P 0T6For Sale
 MLS ID #X13617532, ENGEL & VOLKERS OTTAWA. TRREB
 - C$499,0001 bd2 ba-- sqft354 Gladstone Ave #205, Ottawa, ON K2P 0R4For Sale
 MLS ID #X13520740, ENGEL & VOLKERS OTTAWA. TRREB
 - C$444,9001 bd1 ba-- sqft255 Bay St #816, Ottawa, ON K1R 0C5For Sale
 MLS ID #X13597274, ENGEL & VOLKERS OTTAWA. TRREB
 - C$449,9002 bd2 ba-- sqft300 Lisgar St #1203, Ottawa, ON K2P 0E2For Sale
 MLS ID #X13086424, RE/MAX HALLMARK REALTY GROUP. TRREB
