Looking for a trendy 1 bed + den condo, with a storage locker AND with a rare large private terrace? Look no further! With 694 sqft of living space inside, and a private 206 sqft terrace for additional outdoor space, unit #209 at Central 2 is a fantastic opportunity for the downtown lifestyle you're looking for. 9ft ceilings and floor to ceiling SOUTH facing windows give this unit an airy, bright feel any time of day. With modern finishes in the kitchen and bath, engineered and tile floors throughout, BRAND NEW washer/dryer, the convenient extra space in the den, the walk-in closet, and the in-unit laundry/storage room, all you'll have to do is unpack and start enjoying the amenities (which include the outdoor pool/BBQ, gyms, party rooms and media room). Surrounded by shopping, transit, restaurants, cafes and amenities, you will be minutes to whatever you need - no need for a car here. Come take a look and experience the trendy vibe for yourself!
For sale
C$399,900
360 McLeod St #209, Ottawa, ON K2P 1A9
1beds
1baths
Apartment
Built in ----
-- sqft lot
$-- Zestimate®
C$--/sqft
C$694/mo HOA
What's special
Large private terraceWalk-in closet
- 28 days |
- 12 |
- 0 |
Zillow last checked:
Listing updated:
Listed by:
COLDWELL BANKER FIRST OTTAWA REALTY
Source: TRREB,MLS®#: X13493742 Originating MLS®#: Ottawa Real Estate Board
Originating MLS®#: Ottawa Real Estate BoardFacts & features
Interior
Bedrooms & bathrooms
- Bedrooms: 1
- Bathrooms: 1
Primary bedroom
- Level: Main
- Dimensions: 3.02 x 2.74
Bathroom
- Level: Main
- Dimensions: 0 x 0
Den
- Level: Main
- Dimensions: 2.82 x 2.36
Kitchen
- Level: Main
- Dimensions: 3.45 x 2.74
Living room
- Level: Main
- Dimensions: 3.45 x 2.74
Heating
- Forced Air, Gas
Cooling
- Central Air
Appliances
- Laundry: In-Suite Laundry, Ensuite
Features
- Storage Area Lockers
- Flooring: Carpet Free
- Basement: None
- Has fireplace: No
Interior area
- Living area range: 600-699 null
Video & virtual tour
Property
Features
- Patio & porch: Patio
- Exterior features: Terrace Balcony
- Has view: Yes
- View description: Garden, Pool, Skyline
- Frontage length: 0.00
Lot
- Features: Public Transit, Terraced
Details
- Parcel number: 159430022
Construction
Type & style
- Home type: Apartment
- Property subtype: Apartment
Materials
- Brick
Community & HOA
Community
- Security: Smoke Detector(s)
HOA
- Amenities included: Community BBQ, Elevator, Gym, Outdoor Pool, Party Room/Meeting Room, Media Room
- Services included: Heat Included, Water Included, Building Insurance Included, Common Elements Included
- HOA fee: C$694 monthly
- HOA name: OCSC
Location
- Region: Ottawa
Financial & listing details
- Annual tax amount: C$3,936
- Date on market: 6/26/2026
COLDWELL BANKER FIRST OTTAWA REALTY
COLDWELL BANKER FIRST OTTAWA REALTY
By pressing Contact Agent, you agree that the real estate professional identified above may call/text you about your search, which may involve use of automated means and pre-recorded/artificial voices. You don't need to consent as a condition of buying any property, goods, or services. Message/data rates may apply. You also agree to our Terms of Use. Zillow does not endorse any real estate professionals. We may share information about your recent and future site activity with your agent to help them understand what you're looking for in a home.
Price history
Price history is unavailable.
Public tax history
Tax history is unavailable.
Climate risks
Neighborhood: Centretown
Nearby schools
GreatSchools rating
No schools nearby
We couldn't find any schools near this home.
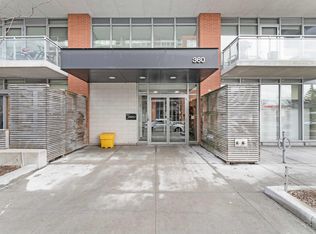
- C$--1 bd1 ba-- sqft360 McLeod St #309, Ottawa, ON K2P1A9Off Market
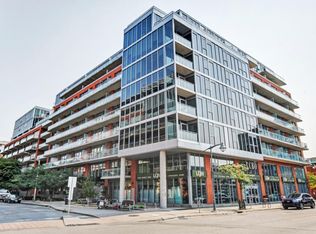
- C$--1 bd1 ba550 sqft360 McLeod St, Ottawa, ON K2P1A9Off Market
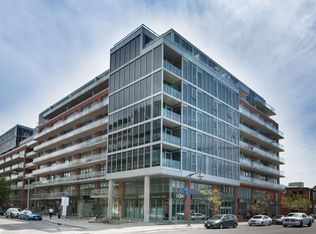
- C$--1 bd1 ba470 sqft360 McLeod St #708, Ottawa, ON K2P1A9Off Market
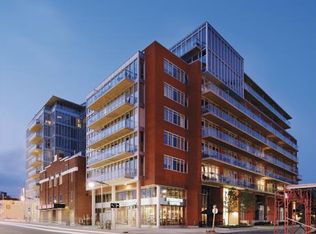
- C$--2 bd1 ba-- sqft360 McLeod St #802, Ottawa, ON K2P1A9Off Market
- C$450,0001 bd1 ba-- sqft360 McLeod St #717, Ottawa, ON K2P1A9For Sale
- C$2,3501 bd1 ba-- sqft360 McLeod St #306, Ottawa, ON K2P1A9For Rent
- C$349,9001 bd1 ba-- sqft360 McLeod St #313, Ottawa, ON K2P1A9For Sale
- C$--1 bd1 ba609 sqft360 McLeod St #714, Ottawa, ON K2P1A9Off Market
- C$474,9001 bd1 ba-- sqft360 McLeod St #905, Ottawa, ON K2P1A9For Sale
Similar homes
- C$349,9001 bd1 ba-- sqft360 McLeod St #313, Ottawa, ON K2P 1A9For Sale
 MLS ID #X13535664, RE/MAX HALLMARK REALTY GROUP. TRREB
 - C$450,0001 bd1 ba-- sqft360 McLeod St #717, Ottawa, ON K2P 1A9For Sale
 MLS ID #X13449710, RE/MAX ABSOLUTE WALKER REALTY. TRREB
 - C$438,8881 bd1 ba-- sqftSoBa, Ottawa, ON K2P 1J5For Sale
 MLS ID #X13581212, RE/MAX HALLMARK REALTY GROUP. TRREB
 - C$424,9001 bd1 ba-- sqftHideaway, Ottawa, ON K2P 1A4For Sale
 MLS ID #X13506680, ENGEL & VOLKERS OTTAWA. TRREB
 - C$309,9001 bd1 ba-- sqft203 Catherine St #1204, Ottawa, ON K2P 1J5For SaleMLS ID #X13598142, RE/MAX HALLMARK REALTY GROUP. TRREB
- C$399,9002 bd1 ba-- sqft203 Catherine St #1709, Ottawa, ON K2P 1J5For SaleMLS ID #X12981622, REMAX BOARDWALK REALTY. TRREB
- C$415,0002 bd2 ba-- sqft238 Besserer St Unit 1407, Ottawa, ON K1N 6B1For SaleMLS ID #X13600946, HOME RUN REALTY INC.. TRREB
- C$349,0001 bd1 ba-- sqft340 McLeod St #935, Ottawa, ON K2P 1A4For SaleMLS ID #X13531654, ENGEL & VOLKERS OTTAWA. TRREB
- C$389,9992 bd1 ba-- sqftSOHO Lisgar, Ottawa, ON K2P 0E2For SaleMLS ID #X13452110, RE/MAX HALLMARK REALTY LTD.. TRREB
- C$474,9001 bd1 ba-- sqft360 McLeod St #905, Ottawa, ON K2P 1A9For SaleMLS ID #X13127584, ROYAL LEPAGE TEAM REALTY. TRREB
- C$414,9001 bd1 ba-- sqftHideaway, Ottawa, ON K2P 1A4For SaleMLS ID #X13153740, ROYAL LEPAGE TEAM REALTY. TRREB
- C$364,9001 bd1 ba-- sqft354 Gladstone Ave #318, Ottawa, ON K2P 0R4For SaleMLS ID #X13257968, ROYAL LEPAGE TEAM REALTY. TRREB
- C$299,9991 bd1 ba-- sqftCentral 2, Ottawa, ON K2P 1A9For SaleMLS ID #X13211248, BENNETT PROPERTY SHOP REALTY. TRREB
- C$445,9001 bd1 ba-- sqft203 Catherine St #1208, Ottawa, ON K2P 1J5For SaleMLS ID #X13546740, HOME RUN REALTY INC.. TRREB
- C$398,0001 bd1 ba-- sqft300 Lisgar St #513, Ottawa, ON K2P 0E2For SaleMLS ID #X13067718, ENGEL & VOLKERS OTTAWA. TRREB
- C$389,0002 bd2 ba-- sqft105 Champagne Ave S #2006, Ottawa, ON K1S 5E5For SaleMLS ID #X13564574, RE/MAX REAL ESTATE CENTRE INC.. TRREB
- C$450,0001 bd2 ba-- sqft10 James St #206, Ottawa, ON K2P 0T6For SaleMLS ID #X13455392, ENGEL & VOLKERS OTTAWA. TRREB
- C$449,9001 bd1 ba-- sqft808 Bronson Ave #310, Ottawa, ON K1S 5A4For SaleMLS ID #X13592466, ENGEL & VOLKERS OTTAWA. TRREB
- C$409,0002 bd2 ba-- sqft40 Arthur St #203, Ottawa, ON K1R 7T5For SaleMLS ID #X12880160, RE/MAX HALLMARK REALTY GROUP. TRREB
- C$474,9002 bd2 ba-- sqft354 Gladstone Ave #415, Ottawa, ON K2P 0R4For SaleMLS ID #X13230490, ENGEL & VOLKERS OTTAWA. TRREB
