This beautifully upgraded 1-bedroom apartment in one of Centretown's most sought after buildings offers an exceptionally functional layout that lives larger than expected, plus an impressive 101 sq. ft. private balcony spanning the full width of the unit. The unit's open-concept layout maximizes natural light thanks to west-facing floor-to-ceiling windows that fill the home with sunshine. A custom foyer welcomes you, with built-in bench seating, integrated shelving, drawers, storage, and rich hardwood flooring which runs through the unit. The open concept living space is styled with warm tones and is designed for flexibility. The kitchen showcases quartz countertops, stainless steel appliances, and a centre island with breakfast bar seating that provides generous prep space. The living room offers a cozy space to relax while sliding doors provide direct access to the balcony, which offers an unobstructed skyline view. The primary bedroom provides a large closet and is situated directly across from the 4-piece bathroom, which is finished to match the rest of the unit. This unit comes equipped with a underground parking spot and a storage locker. Residents of The Bowery enjoy a collection of resort-styled amenities, including a concierge, a fully equipped fitness centre, sauna, guest suites, private dining room, rooftop lounge, outdoor terrace with BBQ area, yoga space, and a spectacular rooftop indoor pool offering breathtaking panoramic views of Ottawa. This location offers one of Ottawa's most walkable lifestyles, close to Parliament Hill, the financial district, LeBreton Flats, Sparks Street, Bank Street, Elgin Street, the Rideau Canal, and the Ottawa River pathways. Lyon LRT Station is just a short walk away, providing effortless transportation across the city, while countless restaurants, cafés, grocery stores, boutiques, entertainment venues, and fitness studios are all within minutes, making this the ideal opportunity for young professionals and investors!
For sale
C$444,900
255 Bay St #816, Ottawa, ON K1R 0C5
1beds
1baths
Apartment
Built in ----
-- sqft lot
$-- Zestimate®
C$--/sqft
C$482/mo HOA
What's special
Exceptionally functional layoutWest-facing floor-to-ceiling windowsStainless steel appliances
- 20 hours |
- 1 |
- 0 |
Zillow last checked:
Listing updated:
Listed by:
ENGEL & VOLKERS OTTAWA
Source: TRREB,MLS®#: X13597274 Originating MLS®#: Ottawa Real Estate Board
Originating MLS®#: Ottawa Real Estate BoardFacts & features
Interior
Bedrooms & bathrooms
- Bedrooms: 1
- Bathrooms: 1
Bedroom
- Level: Main
- Dimensions: 3.05 x 3.26
Kitchen
- Level: Main
- Dimensions: 4.7 x 3.44
Living room
- Level: Main
- Dimensions: 3.54 x 4.11
Heating
- Heat Pump, Gas
Cooling
- Central Air
Appliances
- Laundry: In-Suite Laundry
Features
- Primary Bedroom - Main Floor
- Basement: None
- Has fireplace: No
Interior area
- Living area range: 600-699 null
Property
Parking
- Total spaces: 1
- Parking features: Garage
- Has garage: Yes
Accessibility
- Accessibility features: Elevator
Features
- Exterior features: Open Balcony
Lot
- Features: Park, Public Transit, School, School Bus Route, Rec./Commun.Centre
Details
- Parcel number: 160190126
Construction
Type & style
- Home type: Apartment
- Property subtype: Apartment
Materials
- Concrete, Metal/Steel Siding
- Foundation: Concrete
Community & HOA
HOA
- Amenities included: Sauna, Exercise Room, Indoor Pool, Party Room/Meeting Room, Rooftop Deck/Garden, Guest Suites
- Services included: Common Elements Included, Water Included, Building Insurance Included
- HOA fee: C$482 monthly
- HOA name: OCSC
Location
- Region: Ottawa
Financial & listing details
- Annual tax amount: C$4,318
- Date on market: 7/23/2026
ENGEL & VOLKERS OTTAWA
ENGEL & VOLKERS OTTAWA
By pressing Contact Agent, you agree that the real estate professional identified above may call/text you about your search, which may involve use of automated means and pre-recorded/artificial voices. You don't need to consent as a condition of buying any property, goods, or services. Message/data rates may apply. You also agree to our Terms of Use. Zillow does not endorse any real estate professionals. We may share information about your recent and future site activity with your agent to help them understand what you're looking for in a home.
Price history
Price history is unavailable.
Public tax history
Tax history is unavailable.
Climate risks
Neighborhood: Centretown
Nearby schools
GreatSchools rating
No schools nearby
We couldn't find any schools near this home.
- C$--1 bd1 ba665 sqft255 Bay St #1601, Ottawa, ON K1R0C5Off Market

- C$---- bd1 ba450 sqft255 Bay St #310, Ottawa, ON K1R0C5Off Market
- C$567,0002 bd2 ba-- sqft255 Bay St #513, Ottawa, ON K1R0C5For Sale
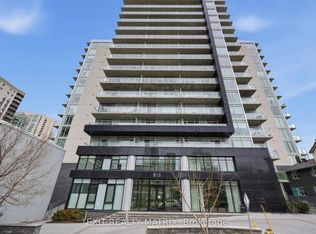
- C$--1 bd1 ba-- sqft255 Bay St #1704, Ottawa, ON K1R0C5Off Market

- C$415,0001 bd1 ba-- sqft255 Bay St #714, Ottawa, ON K1R0C5For Sale
- C$--1 bd1 ba658 sqft255 Bay St #1207, Ottawa, ON K1R0C5Off Market
- C$--1 bd1 ba610 sqft255 Bay St #1103, Ottawa, ON K1R0C5Off Market
- C$459,9001 bd1 ba-- sqft255 Bay St #213, Ottawa, ON K1R0C5For Sale
- C$469,0001 bd1 ba-- sqft255 Bay St N #1412, Ottawa, ON K1R0C5For Sale
Similar homes
- C$425,0002 bd2 ba-- sqftKent Towers, Ottawa, ON K2P 2K8For Sale
 MLS ID #X13598924, RE/MAX HALLMARK REALTY GROUP. TRREB
 - C$429,9002 bd2 ba-- sqft429 Somerset St W #507, Ottawa, ON K2P 2P5For Sale
 MLS ID #X13595156, Ottawa True North Realty. TRREB
 - C$439,9001 bd2 ba-- sqftThe Bowery, Ottawa, ON K1R 0C5For Sale
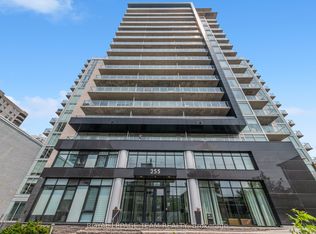 MLS ID #X13083738, ROYAL LEPAGE TEAM REALTY. TRREB
 - C$389,9002 bd2 ba-- sqft470 Laurier Ave W #1701, Ottawa, ON K1R 7W9For Sale
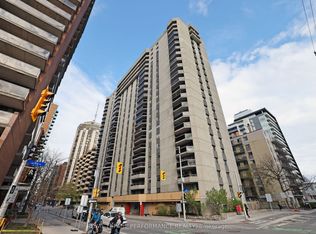 MLS ID #X13582510, ROYAL LEPAGE PERFORMANCE REALTY. TRREB
 - C$469,0001 bd1 ba-- sqft255 Bay St N #1412, Ottawa, ON K1R 0C5For SaleMLS ID #X13173298, RE/MAX HALLMARK REALTY GROUP. TRREB
- C$415,0001 bd1 ba-- sqft255 Bay St #714, Ottawa, ON K1R 0C5For SaleMLS ID #X13482656, ROYAL LEPAGE TEAM REALTY. TRREB
- C$459,9001 bd1 ba-- sqft255 Bay St #213, Ottawa, ON K1R 0C5For SaleMLS ID #X13079826, SOLID ROCK REALTY. TRREB
- C$424,9002 bd1 ba-- sqft475 Laurier Ave W #2001, Ottawa, ON K1R 7X1For SaleMLS ID #X13577038, ROYAL LEPAGE INTEGRITY REALTY. TRREB
- C$469,9001 bd1 ba-- sqftThe Bowery, Ottawa, ON K1R 0C5For SaleMLS ID #X13096836, RE/MAX HALLMARK REALTY GROUP. TRREB
- C$359,0002 bd1 ba-- sqft199 Kent St #404, Ottawa, ON K2P 2K8For SaleMLS ID #X13583122, ROYAL LEPAGE TEAM REALTY. TRREB
- C$552,0003 bd3 ba-- sqft500 Laurier Ave W #908, Ottawa, ON K1R 5E1For SaleMLS ID #X13586196, AVENUE NORTH REALTY INC.. TRREB
- C$409,9001 bd1 ba-- sqft235 Kent St #714, Ottawa, ON K2P 1Z9For SaleMLS ID #X13569380, HOME RUN REALTY INC.. TRREB
- C$439,9001 bd1 ba-- sqft570 Laurier Ave W #2301, Ottawa, ON K1R 1C8For SaleMLS ID #X13478866, RE/MAX HALLMARK REALTY GROUP. TRREB
- C$378,6662 bd1 ba-- sqft199 Kent St #1705, Ottawa, ON K2P 2K8For SaleMLS ID #X13580368, ROYAL LEPAGE TEAM REALTY. TRREB
- C$289,9001 bd1 ba-- sqft445 Laurier Ave W #1703, Ottawa, ON K1R 0A2For SaleMLS ID #X13599290, RE/MAX HALLMARK REALTY GROUP. TRREB
- C$445,0001 bd1 ba-- sqft340 Queen St #1009, Ottawa, ON K1R 0G1For SaleMLS ID #X13044436, ICI SOURCE REAL ASSET SERVICES INC.. TRREB
- C$419,0001 bd1 ba-- sqft224 Lyon St N #812, Ottawa, ON K1R 0C1For SaleMLS ID #X13195826, DETAILS REALTY INC.. TRREB
- C$419,9001 bd1 ba-- sqft245 Kent St #301, Ottawa, ON K2P 0A5For SaleMLS ID #X13504852, RE/MAX HALLMARK EYKING GROUP REALTY LTD. TRREB
- C$450,0001 bd2 ba-- sqft10 James St #206, Ottawa, ON K2P 0T6For SaleMLS ID #X13455392, ENGEL & VOLKERS OTTAWA. TRREB
- C$449,9002 bd2 ba-- sqft300 Lisgar St #1203, Ottawa, ON K2P 0E2For SaleMLS ID #X13086424, RE/MAX HALLMARK REALTY GROUP. TRREB
