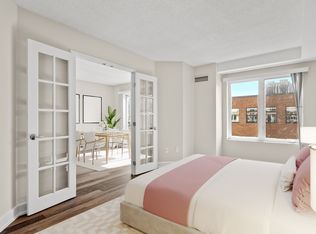
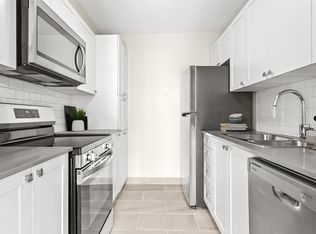
An exceptional find in the Byward Market. One of the largest units in the building with rare eat-in kitchen. This spacious two bedroom, two bathroom condo apartment has glorious views of the Peace Tower and setting sun from the balcony and west facing windows. Located on the quiet end of Murray Street at Sussex overlooking the US Embassy. The floor plan features a bright, open layout with new vinyl floors in the main living/dining area. The dining room has sliding glass doors out to a spacious 10'x6' balcony overlooking a treed courtyard bordering the west side of the building. The spacious primary bedroom has a five piece ensuite bathroom and two closets. The second bedroom features a built-in bookshelf and closet. The eat-in kitchen is open to the living area. All appliances, and window blinds are included as well as a parking spot in the garage and storage locker in the basement. This condo is conveniently located steps from transit, shops, stores, restaurants and all amenities the Market has to offer. The neighbourhood is adjacent to many National Landmarks including the National Gallery, Major's Hill Park, the Royal Canadian Mint, the Rideau Canal and Locks, Notre Dame Cathedral Basilica, and Nepean Point. Don't miss your opportunity to own this unique unit in a desirable, sought after and upscale community rich with history and timeless architectural charm. Some photos have been virtually staged.
For sale
C$519,900
15 Murray St #301, Ottawa, ON K1N 9M5
2beds
2baths
Apartment
Built in ----
-- sqft lot
$-- Zestimate®
C$--/sqft
C$1,175/mo HOA
What's special
Rare eat-in kitchenBright open layout
- 48 days |
- 20 |
- 3 |
Zillow last checked:
Listing updated:
Listed by:
REVEL REALTY INC.
Source: TRREB,MLS®#: X13249334 Originating MLS®#: Ottawa Real Estate Board
Originating MLS®#: Ottawa Real Estate BoardFacts & features
Interior
Bedrooms & bathrooms
- Bedrooms: 2
- Bathrooms: 2
Primary bedroom
- Level: Main
- Dimensions: 5.55 x 3.45
Bedroom 2
- Level: Main
- Dimensions: 4.42 x 2.97
Bathroom
- Level: Main
- Dimensions: 0 x 0
Bathroom
- Level: Main
- Dimensions: 0 x 0
Dining room
- Level: Main
- Dimensions: 3.7 x 3.53
Foyer
- Level: Main
- Dimensions: 14.05 x 1.15
Kitchen
- Level: Main
- Dimensions: 4.2 x 3.13
Laundry
- Level: Main
- Dimensions: 0 x 0
Living room
- Level: Main
- Dimensions: 5.53 x 3.53
Heating
- Baseboard, Electric
Cooling
- Central Air
Appliances
- Laundry: Ensuite, In Kitchen, Laundry Closet
Features
- Separate Hydro Meter, Storage
- Basement: Other
- Has fireplace: No
Interior area
- Living area range: 1200-1399 null
Property
Parking
- Total spaces: 1
- Parking features: Underground, Inside Entrance, Garage Door Opener
- Has garage: Yes
Features
- Stories: 1
- Exterior features: Open Balcony
- Has view: Yes
- View description: City, Garden
Details
- Parcel number: 154190044
- Other equipment: Intercom
Construction
Type & style
- Home type: Apartment
- Property subtype: Apartment
Materials
- Stone
- Foundation: Poured Concrete
- Roof: Flat,Membrane
Community & HOA
HOA
- Amenities included: Elevator
- Services included: Water Included, Building Insurance Included, Common Elements Included
- HOA fee: C$1,175 monthly
- HOA name: OCC
Location
- Region: Ottawa
Financial & listing details
- Annual tax amount: C$4,540
- Date on market: 6/5/2026
REVEL REALTY INC.
REVEL REALTY INC.
By pressing Contact Agent, you agree that the real estate professional identified above may call/text you about your search, which may involve use of automated means and pre-recorded/artificial voices. You don't need to consent as a condition of buying any property, goods, or services. Message/data rates may apply. You also agree to our Terms of Use. Zillow does not endorse any real estate professionals. We may share information about your recent and future site activity with your agent to help them understand what you're looking for in a home.
Price history
Price history is unavailable.
Public tax history
Tax history is unavailable.
Climate risks
Neighborhood: Byward Market
Nearby schools
GreatSchools rating
No schools nearby
We couldn't find any schools near this home.
- C$1,8491 bd1 ba670 sqft22 Murray St, Ottawa, ON K1N1G9For Rent
- C$--2 bd2 ba990 sqft22 Murray St #C21D45DD1, Ottawa, ON K1N1G9Off Market
- C$--1 bd1 ba623 sqft22 Murray St #1-BEDROOM, Ottawa, ON K1N1G9Off Market
- C$--1 bd1 ba846 sqft22 Murray St #B18CAA928, Ottawa, ON K1N1G9Off Market
- C$--2 bd2 ba1.2k sqft22 Murray St #880783, Ottawa, ON K1N1G9Off Market
- C$--1 bd1 ba846 sqft22 Murray St #880781, Ottawa, ON K1N1G9Off Market
- C$--1 bd1 ba711 sqft22 Murray St #880780, Ottawa, ON K1N1G9Off Market
- C$--2 bd1 ba1k sqft22 Murray St #880782, Ottawa, ON K1N1G9Off Market
Similar homes
- C$538,0002 bd2 ba-- sqft195 Besserer St #1402, Ottawa, ON K1N 0B6For Sale
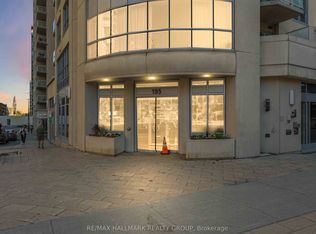 MLS ID #X13492666, RE/MAX HALLMARK REALTY GROUP. TRREB
 - C$524,9002 bd2 ba-- sqft316 Bruyere St #116, Ottawa, ON K1N 0C3For Sale
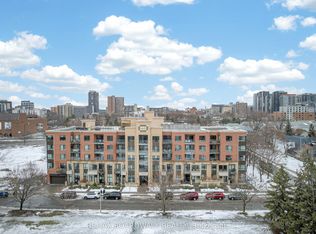 MLS ID #X13130748, REMAX BOARDWALK REALTY. TRREB
 - C$549,0002 bd2 ba-- sqft200 Rideau St #809, Ottawa, ON K1N 5Y1For Sale
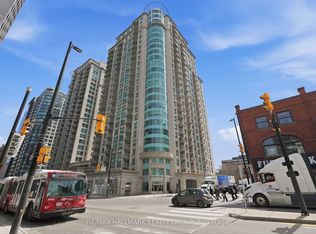 MLS ID #X12983908, RE/MAX HALLMARK REALTY GROUP. TRREB
 - C$469,0002 bd2 ba-- sqft234 Rideau St #2404, Ottawa, ON K1N 0A9For Sale
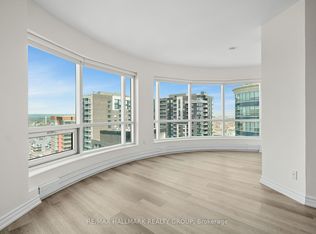 MLS ID #X13039394, RE/MAX HALLMARK REALTY GROUP. TRREB
 - C$515,0002 bd2 ba-- sqft19 Montcalm St #2, Ottawa, ON K1S 0A2For SaleMLS ID #X12910698, RE/MAX HALLMARK REALTY GROUP. TRREB
- C$389,9002 bd2 ba-- sqft470 Laurier Ave W #1701, Ottawa, ON K1R 7W9For SaleMLS ID #X13582510, ROYAL LEPAGE PERFORMANCE REALTY. TRREB
- C$534,9002 bd2 ba-- sqftLa Tiffany 2, Ottawa, ON K1L 0A9For SaleMLS ID #X13477016, ROYAL LEPAGE PERFORMANCE REALTY. TRREB
- C$429,9002 bd2 ba-- sqft238 Besserer St #517, Ottawa, ON K1N 6B1For SaleMLS ID #X13513712, RE/MAX HALLMARK REALTY GROUP. TRREB
- C$567,0002 bd2 ba-- sqft255 Bay St #513, Ottawa, ON K1R 0C5For SaleMLS ID #X13507776, EXIT REALTY MATRIX. TRREB
- C$550,0002 bd2 ba-- sqft90 Landry St #1204, Ottawa, ON K1L 0A9For SaleMLS ID #X13478420, ROYAL LEPAGE PERFORMANCE REALTY. TRREB
- C$575,0002 bd2 ba-- sqft215 Parkdale Ave #601, Ottawa, ON K1Y 4T8For SaleMLS ID #X13539938, ROYAL LEPAGE TEAM REALTY. TRREB
- C$549,9992 bd2 ba-- sqft1480 Riverside Dr #2204, Ottawa, ON K1G 5H2For SaleMLS ID #X13441152, RE/MAX HALLMARK REALTY GROUP. TRREB
- C$479,9001 bd1 ba-- sqft330 Loretta Ave S #301, Ottawa, ON K1S 4E8For SaleMLS ID #X13594138, ROYAL LEPAGE TEAM REALTY. TRREB
- C$729,9002 bd2 ba-- sqft300 Lett St #300-317, Ottawa, ON K1R 0B8For SaleMLS ID #X13597762, REAL BROKER ONTARIO LTD.. TRREB
- C$359,0002 bd1 ba-- sqft199 Kent St #404, Ottawa, ON K2P 2K8For SaleMLS ID #X13583122, ROYAL LEPAGE TEAM REALTY. TRREB
- C$439,0002 bd1 ba-- sqft260 Besserer St #203, Ottawa, ON K1N 1J3For SaleMLS ID #X13213234, RE/MAX HALLMARK REALTY GROUP. TRREB
- C$378,6662 bd1 ba-- sqft199 Kent St #1705, Ottawa, ON K2P 2K8For SaleMLS ID #X13580368, ROYAL LEPAGE TEAM REALTY. TRREB
- C$549,0002 bd2 ba-- sqft397 Codds Rd #302, Ottawa, ON K1K 3X3For SaleMLS ID #X13237972, HOME RUN REALTY INC.. TRREB
- C$459,0002 bd2 ba-- sqft950 Marguerite Ave #212, Ottawa, ON K1K 3T8For SaleMLS ID #X13112342, ROYAL LEPAGE TEAM REALTY. TRREB
- C$399,9002 bd2 ba-- sqft200 Besserer St #204, Ottawa, ON K1N 0A7For SaleMLS ID #X12968362, RE/MAX HALLMARK REALTY GROUP. TRREB
