Discover this rare end unit 3 bedroom updated ground-floor condo in the heart of Sandy Hill. Featuring a modern kitchen with sleek cabinetry and granite countertops. Lovely wide plank laminate flooring flow throughout this home offering comfort, style and functionality. The spacious generous living and dining areas are filled with natural light and a patio door that opens directly onto a private patio with direct access to lush green space that backs onto the Rideau River providing the option to enjoy kayaking and canoeing as well as the kilometers of scenic walking and bike pathways. The setting offers a unique balance of vibrant city living and natural surroundings. Sound-dampening improvements to the ceiling and adjoining wall provide added peace and privacy. Ideally located just steps to Downtown, the University of Ottawa, Strathcona Park, the Rideau Centre, and the ByWard Market. This is urban living at its best. This home stands out for its rare combination of lifestyle and investment appeal. It is as functional as it is appealing for a wide range of buyers.The ground-floor access with direct outdoor entry is ideal for dog owners and down-sizers seeking easy, stair-free living, while the spacious 3-bedroom layout offers flexibility for young urban couples needing home office space or room to grow. Located just steps from the University of Ottawa, it's also perfectly suited for students or investors targeting a high-demand rental market.
For sale
C$420,000
35 Robinson Ave #B, Ottawa, ON K1N 8N8
3beds
1baths
Apartment
Built in ----
-- sqft lot
$-- Zestimate®
C$--/sqft
C$790/mo HOA
What's special
- 6 days |
- 20 |
- 1 |
Zillow last checked:
Listing updated:
Listed by:
ENGEL & VOLKERS OTTAWA
Source: TRREB,MLS®#: X13578428 Originating MLS®#: Ottawa Real Estate Board
Originating MLS®#: Ottawa Real Estate BoardFacts & features
Interior
Bedrooms & bathrooms
- Bedrooms: 3
- Bathrooms: 1
Primary bedroom
- Level: Main
- Dimensions: 3.66 x 2.97
Bedroom 2
- Level: Main
- Dimensions: 2.74 x 2.67
Bedroom 3
- Level: Main
- Dimensions: 2.64 x 2.44
Foyer
- Level: Main
- Dimensions: 1.47 x 1.42
Kitchen
- Level: Main
- Dimensions: 2.82 x 2.44
Laundry
- Level: Main
- Dimensions: 1.63 x 1.42
Living room
- Level: Main
- Dimensions: 3.81 x 5.72
Heating
- Baseboard, Electric
Cooling
- None
Appliances
- Laundry: In-Suite Laundry
Features
- Primary Bedroom - Main Floor, Storage Area Lockers
- Flooring: Carpet Free
- Basement: None
- Has fireplace: No
Interior area
- Living area range: 800-899 null
Property
Parking
- Total spaces: 1
- Parking features: Garage
- Has garage: Yes
Features
- Stories: 1
- Patio & porch: Patio
- Exterior features: Backs On Green Belt
- Has view: Yes
- View description: Park/Greenbelt, River
- Has water view: Yes
- Water view: River
Lot
- Features: Park, River/Stream, Public Transit
- Topography: Flat
Details
- Parcel number: 152990002
Construction
Type & style
- Home type: Apartment
- Property subtype: Apartment
Materials
- Vinyl Siding, Brick
- Foundation: Concrete
- Roof: Flat
Community & HOA
Community
- Security: Smoke Detector(s)
HOA
- Services included: Building Insurance Included, Parking Included, Common Elements Included
- HOA fee: C$790 monthly
- HOA name: 299
Location
- Region: Ottawa
Financial & listing details
- Annual tax amount: C$3,691
- Date on market: 7/17/2026
ENGEL & VOLKERS OTTAWA
ENGEL & VOLKERS OTTAWA
By pressing Contact Agent, you agree that the real estate professional identified above may call/text you about your search, which may involve use of automated means and pre-recorded/artificial voices. You don't need to consent as a condition of buying any property, goods, or services. Message/data rates may apply. You also agree to our Terms of Use. Zillow does not endorse any real estate professionals. We may share information about your recent and future site activity with your agent to help them understand what you're looking for in a home.
Price history
Price history is unavailable.
Public tax history
Tax history is unavailable.
Climate risks
Neighborhood: Sandy Hill
Nearby schools
GreatSchools rating
No schools nearby
We couldn't find any schools near this home.
- C$--3 bd1 ba-- sqft37 Robinson Ave #F, Ottawa, ON K1N8N8Off Market
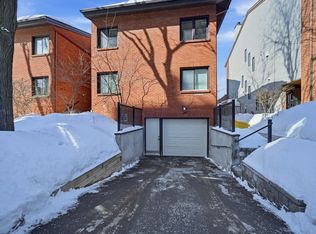
- C$399,9903 bd1 ba-- sqft37 Robinson Ave #G, Ottawa, ON K1N8N8For Sale

- C$--1 bd1 ba593 sqft36 Robinson Ave #112, Ottawa, ON K1N0G4Off Market

- C$--2 bd1 ba765 sqft36 Robinson Ave #109, Ottawa, ON K1N0G4Off Market
- C$--3 bd2 ba929 sqft36 Robinson Ave #703, Ottawa, ON K1N0G4Off Market
- C$--3 bd2 ba999 sqft36 Robinson Ave #302, Ottawa, ON K1N0G4Off Market
- C$--3 bd2 ba929 sqft36 Robinson Ave #3-BEDROOM, Ottawa, ON K1N0G4Off Market
- C$--1 bd1 ba620 sqft36 Robinson Ave #1B-1BA-620SQFT, Ottawa, ON K1N0G4Off Market
Similar homes
- C$399,9003 bd2 ba-- sqft373 Laurier Ave E #906, Ottawa, ON K1N 8X6For Sale
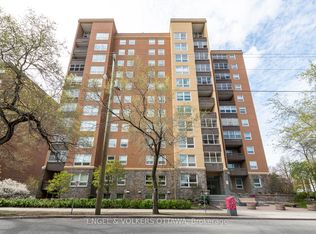 MLS ID #X12998214, ENGEL & VOLKERS OTTAWA. TRREB
 - C$325,0002 bd2 ba-- sqft268 Presland Rd #3, Ottawa, ON K1K 2B8For Sale
 MLS ID #X13574996, RE/MAX HALLMARK REALTY GROUP. TRREB
 - C$409,9002 bd2 ba-- sqft318 A Everest Point, Ottawa, ON K1G 4E3For Sale
 MLS ID #X13156210, CENTURY 21 SYNERGY REALTY INC. TRREB
 - C$439,9003 bd2 ba-- sqft2669 Southvale Cres #41, Ottawa, ON K1B 4V2For Sale
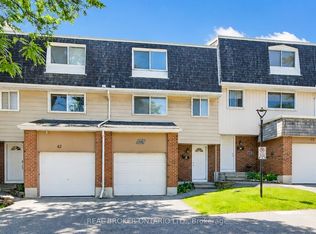 MLS ID #X13557870, REAL BROKER ONTARIO LTD.. TRREB
 - C$399,9003 bd2 ba-- sqft740 Morin St #8, Ottawa, ON K1K 3G9For SaleMLS ID #X13494792, RE/MAX HALLMARK REALTY GROUP. TRREB
- C$394,9003 bd2 ba-- sqft1444 Palmerston Dr #98, Ottawa, ON K1J 8P1For SaleMLS ID #X13473634, COLDWELL BANKER FIRST OTTAWA REALTY. TRREB
- C$525,0003 bd2 ba-- sqft212 Provender Ave, Ottawa, ON K1K 4N7For SaleMLS ID #X13585942, ROYAL LEPAGE TEAM REALTY. TRREB
- C$424,9003 bd2 ba-- sqft1389 Palmerston Dr #108, Ottawa, ON K1J 8N9For SaleMLS ID #X13082220, ROYAL LEPAGE PERFORMANCE REALTY. TRREB
- C$499,0002 bd2 ba-- sqft71 Sweetland Ave #2, Ottawa, ON K1N 7T9For SaleMLS ID #X13104288, ROYAL LEPAGE PERFORMANCE REALTY. TRREB
- C$499,9004 bd2 ba-- sqft1900 Marquis Ave #48, Ottawa, ON K1J 8J2For SaleMLS ID #X13585094, RE/MAX HALLMARK REALTY GROUP. TRREB
- C$439,9004 bd2 ba-- sqft1449 Ridgebrook Dr #124, Ottawa, ON K1B 4T1For SaleMLS ID #X13428388, REAL BROKER ONTARIO LTD.. TRREB
- C$289,9001 bd1 ba-- sqft138 Somerset St W #604, Ottawa, ON K2P 0A3For SaleMLS ID #X13577742, ENGEL & VOLKERS OTTAWA. TRREB
- C$429,0003 bd2 ba-- sqft6213 Brookside Ln, Ottawa, ON K1C 2K6For SaleMLS ID #X13462196, POWER MARKETING REAL ESTATE INC.. TRREB
- C$499,9003 bd2 ba-- sqft1103 Millwood Ct, Ottawa, ON K1C 3G1For SaleMLS ID #X13585354, AVENUE NORTH REALTY INC.. TRREB
- C$369,9001 bd1 ba-- sqft238 Besserer St #811, Ottawa, ON K1N 6B1For SaleMLS ID #X12977970, ENGEL & VOLKERS OTTAWA. TRREB
- C$299,9002 bd1 ba-- sqft270 Lorry Greenberg Dr #307, Ottawa, ON K1T 3K2For SaleMLS ID #X13543258, ENGEL & VOLKERS OTTAWA. TRREB
- C$469,9003 bd2 ba-- sqft2111 Montreal Rd #33, Ottawa, ON K1J 8M8For SaleMLS ID #X13114244, ENGEL & VOLKERS OTTAWA. TRREB
- C$388,0002 bd2 ba-- sqft4522 Innes Rd #D, Ottawa, ON K4A 3J7For SaleMLS ID #X13573992, MARILYN WILSON DREAM PROPERTIES INC.. TRREB
- C$349,9003 bd2 ba-- sqft2912 Fairlea Cres, Ottawa, ON K1V 8T7For SaleMLS ID #X13483336, RE/MAX HALLMARK REALTY GROUP. TRREB
- C$349,9003 bd2 ba-- sqft3258 Bannon Way #60, Ottawa, ON K1T 1T3For SaleMLS ID #X13527570, ENGEL & VOLKERS OTTAWA. TRREB
