Welcome to this bright, beautifully updated 2 bedroom, 2 bathroom condo in a quiet, boutique low-rise building designed by renowned Ottawa architect Barry Hobin. Featuring two balconies and a fantastic view, this move-in-ready home offers an ideal blend of comfort, quality and convenience. Meticulously cared for by its owners, the unit boasts numerous updates, including a new heat pump/AC system (2026), stove (2026), dishwasher and microwave/hood fan (2023), washer and dryer (2024), and owned hot water tank (2023). The bright, inviting living spaces are filled with natural light, creating a warm and welcoming atmosphere throughout. Two private balconies provide extra space to enjoy your morning coffee, relax outdoors or simply unwind at the end of the day. With a functional layout and quality updates throughout, this home offers easy, low-maintenance living with nothing left to do but move in! Ideal for first-time home buyers or downsizers seeking comfort and convenience, this condo is perfectly situated just steps from the Rideau River, Rideau Sports Club, parks and scenic bike paths. Enjoy the added convenience of being an easy walk to both Loblaws and Green Fresh Supermarket, with shops, restaurants and transit also close by. Complete with one parking space, a dedicated storage locker, and in-suite laundry, this exceptional condo offers a fantastic opportunity to enjoy a bright, comfortable home in a sought-after location. Simply unpack, settle in and enjoy! Join us at the Open House: Sunday, October 25th 2:00-4:00PM
For sale
C$529,900
959 N River Rd #401, Ottawa, ON K1K 3V3
2beds
2baths
Apartment
Built in ----
-- sqft lot
$-- Zestimate®
C$--/sqft
C$735/mo HOA
What's special
Quiet boutique low-rise buildingTwo balconiesFantastic viewFunctional layoutQuality updates throughoutIn-suite laundry
- 16 hours
- 8
- 0
Zillow last checked:
Listing updated:
Listed by:
RE/MAX HALLMARK REALTY GROUP
Source: TRREB,MLS®#: X14095252 Originating MLS®#: Ottawa Real Estate Board
Facts & features
Interior
Bedrooms & bathrooms
- Bedrooms: 2
- Bathrooms: 2
Primary bedroom
- Level: Main
- Dimensions: 4.41 x 4.01
Bedroom 2
- Level: Main
- Dimensions: 2.62 x 3.01
Bathroom
- Level: Main
- Dimensions: 2.73 x 1.53
Bathroom
- Level: Main
- Dimensions: 2.3 x 1.53
Dining room
- Level: Main
- Dimensions: 2.43 x 3.77
Foyer
- Level: Main
- Dimensions: 2.63 x 3.01
Kitchen
- Level: Main
- Dimensions: 2.53 x 2.53
Laundry
- Level: Main
- Dimensions: 1.64 x 1.46
Living room
- Level: Main
- Dimensions: 4.18 x 5.34
Other
- Level: Main
- Dimensions: 3.42 x 1.01
Other
- Level: Main
- Dimensions: 4.61 x 2
Other
- Level: Main
- Dimensions: 1.58 x 1.53
Heating
- Baseboard, Electric
Cooling
- Central Air
Appliances
- Included: Water Heater Owned
- Laundry: In-Suite Laundry
Features
- Storage, Storage Area Lockers
- Flooring: Carpet Free
- Basement: Other
- Has fireplace: No
Interior area
- Living area range: 1000-1199 null
Video & virtual tour
Property
Parking
- Total spaces: 1
- Parking features: Underground
- Has garage: Yes
Features
- Exterior features: Open Balcony
Details
- Parcel number: 154230037
Construction
Type & style
- Home type: Apartment
- Property subtype: Apartment
Materials
- Brick
Community & HOA
HOA
- Amenities included: Elevator
- Services included: Water Included
- HOA fee: C$735 monthly
- HOA name: CCC
Location
- Region: Ottawa
Financial & listing details
- Annual tax amount: C$3,949
- Date on market: 10/19/2026
Price history
Price history is unavailable.
Public tax history
Tax history is unavailable.
Climate risks
Neighborhood: Overbrook
Nearby schools
GreatSchools rating
No schools nearby
We couldn't find any schools near this home.
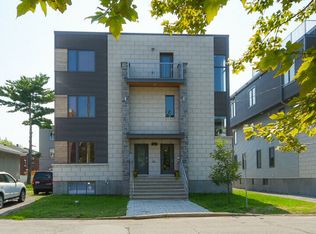
Similar homes
- C$498,9882 bd2 ba-- sqft200 Besserer St #305, Ottawa, ON K1N 0A7For Sale
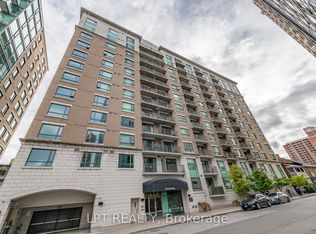 MLS ID #X14093366, LPT REALTY. TRREB
- C$575,0002 bd2 ba-- sqft242 Rideau St #201, Ottawa, ON K1N 0B7For Sale
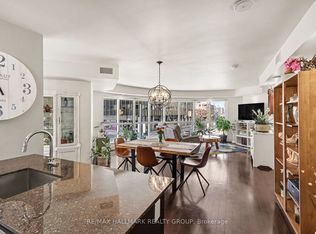 MLS ID #X14096022, RE/MAX HALLMARK REALTY GROUP. TRREB
- C$547,0002 bd2 ba-- sqftWaterbrooke, Ottawa, ON K1K 1N2For Sale
 MLS ID #X13860054, TRU REALTY. TRREB
- C$425,0001 bd1 ba-- sqftRideau Gatet, Ottawa, ON K1K 3V3For Sale
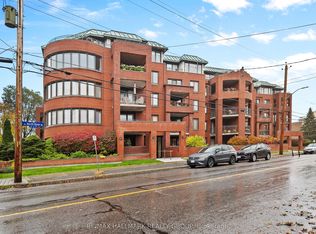 MLS ID #X14084046, RE/MAX HALLMARK REALTY GROUP. TRREB
