Welcome to Wallis House, one of Ottawa's most unique and historic residences. Originally a 19th-century hospital, this beautifully converted building combines timeless character with modern downtown living.This exceptional one bedroom, one-bathroom unit offers a rare and versatile layout with two separate entrances one from the building and one opening directly onto your own private terrace. This unique feature provides exceptional privacy, convenience, and a seamless connection to outdoor living, creating a truly special urban retreat.The unit features beautiful hardwood flooring, a cozy fireplace, a modern kitchen, and the convenience of in-unit laundry. The thoughtfully designed layout offers a comfortable and functional living space, perfect for homeowners, professionals, or investors looking for a unique rental opportunity in the heart of downtown Ottawa.Residents can enjoy exceptional building amenities, including a rooftop terrace and guest suite, all while being steps away from Parliament Hill, the ByWard Market, restaurants, shopping, public transit, and everything downtown Ottawa has to offer.Whether you are seeking a distinctive urban home or a property with excellent rental potential, this one of a kind residence offers a rare opportunity to experience the charm and convenience of Wallis House.
For sale
C$379,800
589 Rideau St #101, Ottawa, ON K1N 6A1
1beds
1baths
Apartment
Built in ----
-- sqft lot
$-- Zestimate®
C$--/sqft
C$550/mo HOA
What's special
One bedroom one-bathroom unitTwo separate entrancesPrivate terraceBeautiful hardwood flooringCozy fireplaceModern kitchenIn-unit laundry
- 12 hours
- 4
- 0
Zillow last checked:
Listing updated:
Listed by:
IDEAL PROPERTIES REALTY
Source: TRREB,MLS®#: X14091088 Originating MLS®#: Ottawa Real Estate Board
Originating MLS®#: Ottawa Real Estate BoardFacts & features
Interior
Bedrooms & bathrooms
- Bedrooms: 1
- Bathrooms: 1
Bedroom
- Level: Main
- Dimensions: 4.11 x 2.76
Dining room
- Level: Main
- Dimensions: 2.74 x 1.72
Kitchen
- Level: Main
- Dimensions: 3.04 x 2.74
Living room
- Level: Main
- Dimensions: 4.26 x 3.96
Heating
- Forced Air, Gas
Cooling
- Window Unit(s)
Appliances
- Laundry: Ensuite
Features
- Storage Area Lockers
- Flooring: Carpet Free
- Basement: None
- Has fireplace: Yes
- Fireplace features: Natural Gas
Interior area
- Living area range: 500-599 null
Property
Parking
- Total spaces: 1
Features
- Exterior features: Terrace Balcony
- Frontage length: 0.00
Details
- Parcel number: 155860041
Construction
Type & style
- Home type: Apartment
- Property subtype: Apartment
Materials
- Brick
- Foundation: Stone
Community & HOA
HOA
- Services included: Building Insurance Included, Water Included, Common Elements Included
- HOA fee: C$550 monthly
- HOA name: 586
Location
- Region: Ottawa
Financial & listing details
- Annual tax amount: C$3,338
- Date on market: 10/17/2026
Price history
Price history is unavailable.
Public tax history
Tax history is unavailable.
Climate risks
Neighborhood: Sandy Hill
Nearby schools
GreatSchools rating
No schools nearby
We couldn't find any schools near this home.
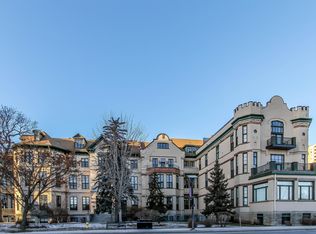


Similar homes
- C$369,9001 bd1 ba-- sqftThe Pinnacle, Ottawa, ON K1N 6R4For Sale
 MLS ID #X14088114, RE/MAX HALLMARK REALTY GROUP. TRREB
 - C$369,0001 bd1 ba-- sqft195 Besserer St #2405, Ottawa, ON K1N 0B6For Sale
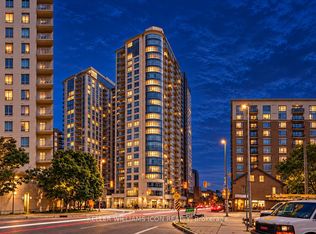 MLS ID #X14010594, KELLER WILLIAMS ICON REALTY. TRREB
 - C$425,0001 bd1 ba-- sqftRideau Gatet, Ottawa, ON K1K 3V3For Sale
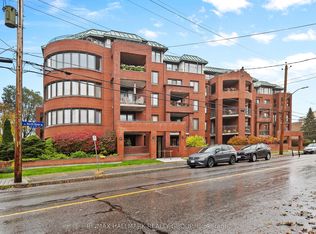 MLS ID #X14084046, RE/MAX HALLMARK REALTY GROUP. TRREB
 - C$380,0002 bd1 ba-- sqft180 Augusta St #1A, Ottawa, ON K1N 8C1For Sale
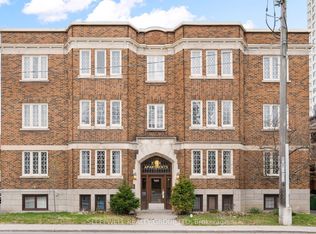 MLS ID #X13818818, SLEEPWELL REALTY GROUP LTD. TRREB
