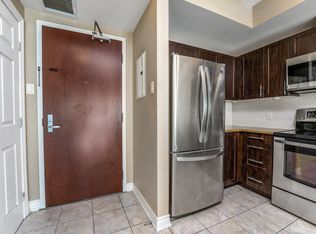
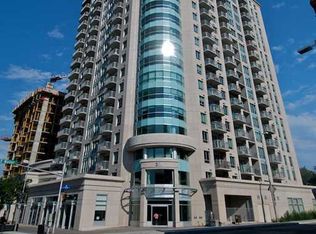

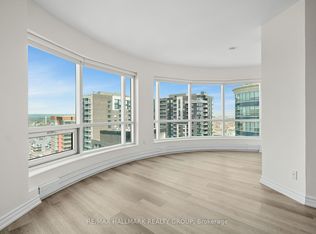
Welcome to this updated 848 sqft fully 2 bedroom + den condo the heart of downtown. New hardwood floors throughout the living, dining room and den which is perfect for your office space or a bonus space. Open concept kitchen with granite countertop looking onto the living and dining room. Primary bedroom with ensuite and walk-in closet. Second bedroom is bright and very functional. Second full bathroom has the access to the in unit laundry. Partial views of the Parliament from your balcony. Prime underground parking with access to the storage locker in front of your parking space. Great amenities: 24hrs security, exercise room, pool, movie room and party room. Perfect downtown location. Walking distance to Rideau Shopping Center, pharmacy, Farm Boy grocery store, restaurants and more. Minutes walk to Ottawa University, Parliament Hill and The Market. Easy access to the highway and the bridge to Gatineau. This one is worth the look!
For sale
C$419,900
234 Rideau St #903, Ottawa, ON K1N 0A9
2beds
2baths
Apartment
Built in ----
-- sqft lot
$-- Zestimate®
C$--/sqft
C$720/mo HOA
What's special
- 16 hours
- 6
- 0
Zillow last checked:
Listing updated:
Listed by:
ROYAL LEPAGE INTEGRITY REALTY
Source: TRREB,MLS®#: X13870734 Originating MLS®#: Ottawa Real Estate Board
Originating MLS®#: Ottawa Real Estate BoardFacts & features
Interior
Bedrooms & bathrooms
- Bedrooms: 2
- Bathrooms: 2
Primary bedroom
- Level: Main
- Dimensions: 2.97 x 3.75
Bedroom 2
- Level: Main
- Dimensions: 2.99 x 3.63
Bathroom
- Level: Main
- Dimensions: 1.54 x 2.41
Bathroom
- Level: Main
- Dimensions: 1.54 x 2.71
Den
- Level: Main
- Dimensions: 3.09 x 2.51
Dining room
- Level: Main
- Dimensions: 3.35 x 2.81
Kitchen
- Level: Main
- Dimensions: 1.85 x 3.22
Living room
- Level: Main
- Dimensions: 3.37 x 3.25
Heating
- Forced Air, Gas
Cooling
- Central Air
Appliances
- Laundry: In-Suite Laundry
Features
- Other
- Basement: None
- Has fireplace: No
Interior area
- Living area range: 900-999 null
Property
Parking
- Total spaces: 1
- Parking features: Garage
- Has garage: Yes
Features
- Exterior features: Open Balcony
Details
- Parcel number: 158780139
Construction
Type & style
- Home type: Apartment
- Property subtype: Apartment
Materials
- Brick
Community & HOA
HOA
- Services included: Heat Included, Water Included, Common Elements Included, Building Insurance Included
- HOA fee: C$720 monthly
- HOA name: OCSC
Location
- Region: Ottawa
Financial & listing details
- Annual tax amount: C$5,183
- Date on market: 10/7/2026
Price history
Price history is unavailable.
Public tax history
Tax history is unavailable.
Climate risks
Neighborhood: Byward Market
Nearby schools
GreatSchools rating
No schools nearby
We couldn't find any schools near this home.

Similar homes
- C$425,0002 bd2 ba-- sqft134 York St #1009, Ottawa, ON K1N 1K8For Sale
 MLS ID #X13862942, RIGHT AT HOME REALTY. TRREB
 - C$425,0002 bd2 ba-- sqft200 Rideau St #1405, Ottawa, ON K1N 5Y1For Sale
 MLS ID #X13828408, RE/MAX HALLMARK REALTY GROUP. TRREB
 - C$441,0001 bd1 ba-- sqft180 George St #1409, Ottawa, ON K1N 1J8For Sale
 MLS ID #X13873628, ROYAL LEPAGE TEAM REALTY. TRREB
 - C$439,0002 bd2 ba-- sqft234 Rideau St #2404, Ottawa, ON K1N 0A9For Sale
 MLS ID #X13039394, RE/MAX HALLMARK REALTY GROUP. TRREB
