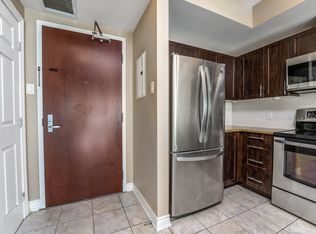
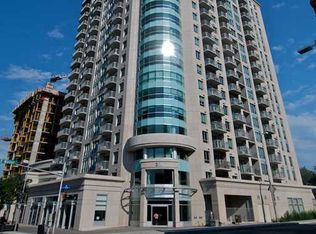
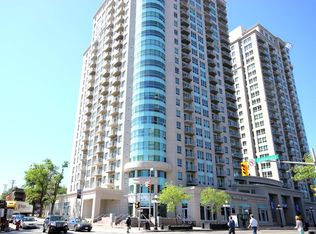
TURNKEY & MOVE-IN READY! Bright 1-bedroom + underground parking (convenietly located), private balcony and sunny west-facing facing on quiet side of the building. Freshly painted with new hardwood flooring throughout. Features an open-concept layout, granite kitchen counters, 6 appliances, spacious bedroom, and in-unit laundry. Vacant and available for immediate possession. Enjoy indoor pool, sauna, fitness centre and lounge. Steps to Rideau Centre, LRT, University of Ottawa, ByWard Market, Parliament Hill, restaurants and shopping.
For sale
C$315,000
234 Rideau St #710, Ottawa, ON K1N 0A9
1beds
1baths
Apartment
Built in ----
-- sqft lot
$-- Zestimate®
C$--/sqft
C$480/mo HOA
What's special
Private balconyFreshly paintedNew hardwood flooring throughoutOpen-concept layoutGranite kitchen countersSpacious bedroomIn-unit laundry
- 7 hours
- 5
- 0
Zillow last checked:
Listing updated:
Listed by:
RE/MAX HALLMARK REALTY GROUP
Source: TRREB,MLS®#: X14189184 Originating MLS®#: Ottawa Real Estate Board
Facts & features
Interior
Bedrooms & bathrooms
- Bedrooms: 1
- Bathrooms: 1
Primary bedroom
- Level: Main
- Dimensions: 3.96 x 2.74
Kitchen
- Level: Main
- Dimensions: 3.07 x 1.9
Laundry
- Level: Main
- Dimensions: 0 x 0
Living room
- Level: Main
- Dimensions: 5.02 x 3.35
Heating
- Forced Air, Gas
Cooling
- Central Air
Appliances
- Laundry: Ensuite
Features
- Primary Bedroom - Main Floor, Storage
- Flooring: Carpet Free
- Basement: None
- Has fireplace: No
Interior area
- Living area range: 600-699 null
Property
Parking
- Total spaces: 1
- Parking features: Underground
- Has garage: Yes
Features
- Exterior features: Terrace Balcony
- Has view: Yes
- View description: Downtown, Garden
- Frontage length: 0.00
Lot
- Features: Rec./Commun.Centre, Public Transit, Park
Details
- Parcel number: 158780219
Construction
Type & style
- Home type: Apartment
- Property subtype: Apartment
Materials
- Concrete
- Roof: Unknown
Details
- Builder name: Claridge
Community & HOA
HOA
- Services included: Heat Included, Water Included, Parking Included, Common Elements Included
- HOA fee: C$480 monthly
- HOA name: OCSCP
Location
- Region: Ottawa
Financial & listing details
- Annual tax amount: C$3,746
- Date on market: 11/17/2026
Price history
Price history is unavailable.
Public tax history
Tax history is unavailable.
Climate risks
Neighborhood: Byward Market
Nearby schools
GreatSchools rating
No schools nearby
We couldn't find any schools near this home.

Similar homes
- C$325,0001 bd1 ba-- sqftEast Phase III, Ottawa, ON K1N 1J8For Sale
 MLS ID #X14182248, ENGEL & VOLKERS OTTAWA. TRREB
- C$350,0002 bd1 ba-- sqft360 Cumberland St #201, Ottawa, ON K1N 0B1For Sale
 MLS ID #X14182336, REAL BROKER ONTARIO LTD.. TRREB
- C$350,0001 bd1 ba-- sqft200 Besserer St #601, Ottawa, ON K1N 0A7For Sale
 MLS ID #X14184336, ROYAL LEPAGE INTEGRITY REALTY. TRREB
- C$299,900-- bd1 ba-- sqft180 George St #402, Ottawa, ON K1N 1J8For Sale
 MLS ID #X14182534, ROYAL LEPAGE TEAM REALTY. TRREB
