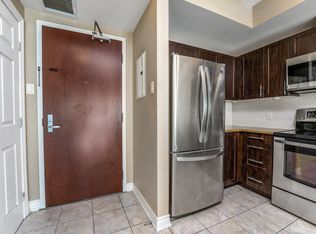
Here is a bright and beautifully appointed 1-bedroom condo that offers style and convenience in the heart of Urban Ottawa. Enjoy skyline views of the city! This well designed unit features in-suite laundry, a storage locker, and an open-concept layout that maximizes space and natural light with its expansive wall to wall windows. The kitchen boasts ample cabinet and counter space and stainless steel appliances. The living room, dining room and primary bedroom have impeccable hardwood floors. The spotless 4 piece main bath has additional storage. Enjoy the vibrant city lifestyle, located just steps from the Rideau Centre, ByWard Market, University of Ottawa, DND, Metro grocery store, banks, pharmacies, and public transit, convenience is truly at your doorstep. Residents enjoy access to a full suite of premium amenities, including 24/7 concierge and security, a refreshing indoor pool, a state-of-the-art fitness centre, terrace and media room. Come see all this wonderful condo suite has to offer! 24 hours irrevocable on offers.
For sale
C$325,000
234 Rideau St #203, Ottawa, ON K1N 0A9
1beds
1baths
Apartment
Built in ----
-- sqft lot
$-- Zestimate®
C$--/sqft
C$513/mo HOA
What's special
In-suite laundryStorage lockerStainless steel appliancesImpeccable hardwood floors
- 1 day
- 5
- 0
Zillow last checked:
Listing updated:
Listed by:
RE/MAX HALLMARK REALTY GROUP
Source: TRREB,MLS®#: X13811162 Originating MLS®#: Ottawa Real Estate Board
Originating MLS®#: Ottawa Real Estate BoardFacts & features
Interior
Bedrooms & bathrooms
- Bedrooms: 1
- Bathrooms: 1
Primary bedroom
- Level: Main
- Dimensions: 2.9 x 2.8
Bathroom
- Level: Main
- Dimensions: 2.8 x 2.4
Dining room
- Level: Main
- Dimensions: 3 x 2.3
Foyer
- Level: Main
- Dimensions: 3.2 x 1.6
Kitchen
- Level: Main
- Dimensions: 2.5 x 2.3
Living room
- Level: Main
- Dimensions: 4.8 x 3.6
Heating
- Other, Other Source
Cooling
- Central Air
Appliances
- Laundry: In-Suite Laundry
Features
- Primary Bedroom - Main Floor, Storage
- Flooring: Carpet Free
- Basement: None
- Has fireplace: No
Interior area
- Living area range: 600-699 null
Video & virtual tour
Property
Features
- Stories: 1
- Has view: Yes
- View description: City, Panoramic, Skyline
Details
- Parcel number: 158780094
Construction
Type & style
- Home type: Apartment
- Property subtype: Apartment
Materials
- Concrete
Community & HOA
HOA
- Amenities included: Indoor Pool, Exercise Room, Rooftop Deck/Garden, Party Room/Meeting Room, Sauna
- Services included: Water Included, Building Insurance Included, Common Elements Included, Heat Included
- HOA fee: C$513 monthly
- HOA name: OCSC
Location
- Region: Ottawa
Financial & listing details
- Annual tax amount: C$3,855
- Date on market: 9/21/2026
Price history
Price history is unavailable.
Public tax history
Tax history is unavailable.
Climate risks
Neighborhood: Byward Market
Nearby schools
GreatSchools rating
No schools nearby
We couldn't find any schools near this home.
Similar homes
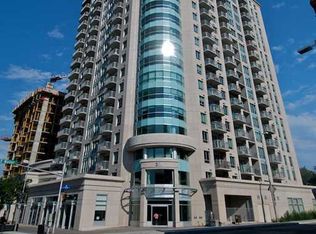
- C$349,0001 bd1 ba-- sqft234 Rideau St #1903, Ottawa, ON K1N 0A9For Sale
 MLS ID #X13799548, Ottawa True North Realty. TRREB

 - C$349,9001 bd1 ba-- sqft234 Rideau St #1902, Ottawa, ON K1N 0A9For Sale
 MLS ID #X13802112, RE/MAX HALLMARK REALTY GROUP. TRREB
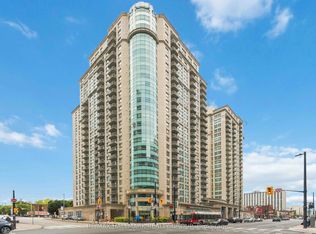
 - C$294,9001 bd1 ba-- sqftGalleria, Ottawa, ON K1N 0A7For Sale
 MLS ID #X13816404, RE/MAX HALLMARK REALTY GROUP. TRREB
 - C$319,9002 bd2 ba-- sqft150 Greenfield Ave #204, Ottawa, ON K1S 5W6For Sale
 MLS ID #X13819510, ROYAL LEPAGE INTEGRITY REALTY. TRREB
