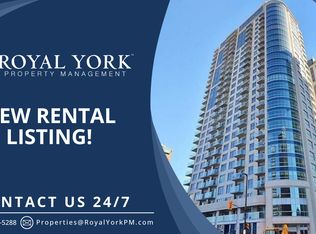
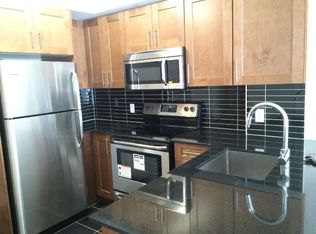
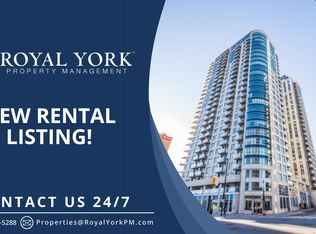
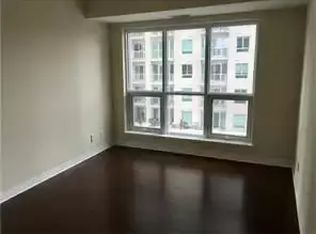
An ideal opportunity for first-time buyers, investors, university students or professionals. This well-priced and move-in ready studio apartment at Claridge Plaza offers urban living at its finest. Larger than many studios (440sq ft) this home features a welcoming foyer with tile flooring and two closets, an open-concept living area with hardwood floors, large windows, a private balcony overlooking a landscaped yard, an upgraded kitchen equipped with stainless steel appliances and quartz countertops, and a modern bathroom with a quartz vanity and full tub. In-unit laundry for your convenience. Storage locker included in the price. Freshly painted ( summer 2026) and tastefully decorated. Residents enjoy top-tier building amenities including large welcoming entrance hall, heated saltwater pool, gym, outdoor terrace, party lounge, theatre room, business center, and 24/7 concierge and security. Well run condo building situated in the heart of the city's cultural hub with public transit right at your doorstep. Walking distance to Parliament Hill, the University of Ottawa, the Rideau Centre, the National Arts Centre, Ottawa Art Gallery, National Gallery of Canada and the ByWard Market. Schedule your viewing today!
For sale
C$297,000
242 Rideau St #1808, Ottawa, ON K1N 0B7
0beds
1baths
Apartment
Built in ----
-- sqft lot
$-- Zestimate®
C$--/sqft
C$362/mo HOA
What's special
Two closetsLarge windowsIn-unit laundryHeated saltwater poolOutdoor terrace
- 1 day
- 5
- 0
Zillow last checked:
Listing updated:
Listed by:
ROYAL LEPAGE PERFORMANCE REALTY
Source: TRREB,MLS®#: X14096744 Originating MLS®#: Ottawa Real Estate Board
Facts & features
Interior
Bedrooms & bathrooms
- Bedrooms: 0
- Bathrooms: 1
Other
- Level: Main
- Dimensions: 2.45 x 1.62
Foyer
- Level: Main
- Dimensions: 1.09 x 3.04
Great room
- Level: Main
- Dimensions: 4.75 x 3.17
Kitchen
- Level: Main
- Dimensions: 2.62 x 2.32
Heating
- Forced Air, Gas
Cooling
- Central Air
Appliances
- Laundry: Ensuite, In-Suite Laundry
Features
- Flooring: Carpet Free
- Basement: None
- Has fireplace: No
Interior area
- Living area range: 0-499 null
Property
Parking
- Parking features: None
Features
- Stories: 1
- Exterior features: Landscaped, Enclosed Balcony
- Has view: Yes
- View description: Garden
Lot
- Features: Public Transit
Details
- Parcel number: 159620285
Construction
Type & style
- Home type: Apartment
- Property subtype: Apartment
Materials
- Concrete
- Foundation: Poured Concrete
- Roof: Flat
Details
- Builder name: Claridge Homes
Community & HOA
Community
- Security: Concierge/Security
HOA
- Amenities included: Concierge, Elevator, Gym, Indoor Pool, Party Room/Meeting Room, Sauna
- Services included: Heat Included, Water Included, Common Elements Included, Building Insurance Included
- HOA fee: C$362 monthly
- HOA name: OCSCP
Location
- Region: Ottawa
Financial & listing details
- Annual tax amount: C$2,843
- Date on market: 10/20/2026
Price history
Price history is unavailable.
Public tax history
Tax history is unavailable.
Climate risks
Neighborhood: Lowertown
Nearby schools
GreatSchools rating
No schools nearby
We couldn't find any schools near this home.
Similar homes
- C$335,0002 bd1 ba-- sqft179 George St #1903, Ottawa, ON K1N 1J8For Sale
 MLS ID #X14095916, ENGEL & VOLKERS OTTAWA. TRREB
- C$275,0002 bd2 ba-- sqft154 Nelson St #902, Ottawa, ON K1N 7R5For Sale
 MLS ID #X14083350, RE/MAX ABSOLUTE WALKER REALTY. TRREB
- C$299,0001 bd1 ba-- sqft234 Rideau St #304, Ottawa, ON K1N 0A9For Sale
 MLS ID #X14021004, EXP REALTY. TRREB
- C$300,0001 bd1 ba-- sqft242 Rideau St #204, Ottawa, ON K1N 0B7For Sale
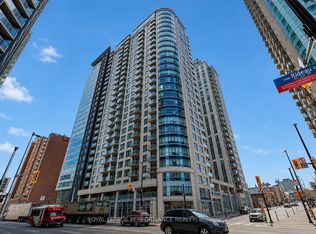 MLS ID #X13639736, ROYAL LEPAGE PERFORMANCE REALTY. TRREB
