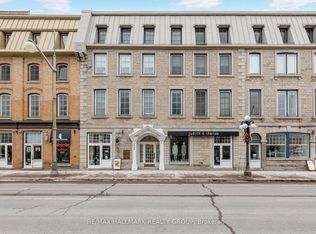
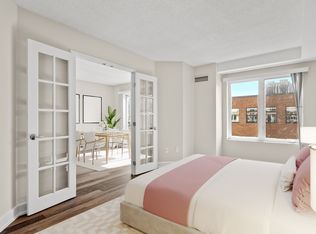
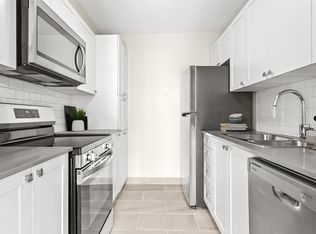
Welcome to urban living in the heart of Ottawa! This bright and stylish 1 bed 1 bath condo apartment is located in the Byward Market, one of the city's most vibrant and walkable neighbourhoods. Set within a beautifully preserved heritage building, the exterior charm blends seamlessly with a fully reimagined interior core completed in 1998. Soaring 9ft ceilings and beautiful windows create an airy and inviting atmosphere. Engineered hardwood flooring runs throughout, adding warmth and modern elegance. Unit is equipped with a hydronic radiator heating system, providing efficient and consistent warmth throughout.The kitchen is thoughtfully designed with quartz countertops and full-height cabinetry offering exceptional storage and clean lines. Additional conveniences include custom vanity and bathroom storage cabinet shelf, in-suite laundry, automatic entry doors, an underground parking space and private locker, adding rare value in this central location. Just steps to Ottawa's best restaurants, boutique shopping, cultural landmarks, and transit, including the O-Train Confederation Line, this home delivers unmatched accessibility and lifestyle appeal. Perfect for professionals, investors, or anyone seeking a low maintenance home in a dynamic urban setting.
For sale
C$325,000
10 Clarence St #4, Ottawa, ON K1N 5P3
1beds
1baths
Apartment
Built in ----
-- sqft lot
$-- Zestimate®
C$--/sqft
C$846/mo HOA
What's special
Beautifully preserved heritage buildingBeautiful windowsAiry and inviting atmosphereIn-suite laundryAutomatic entry doors
- 94 days |
- 22 |
- 1 |
Zillow last checked:
Listing updated:
Listed by:
INNOVATION REALTY LTD.
Source: TRREB,MLS®#: X13024598 Originating MLS®#: Ottawa Real Estate Board
Originating MLS®#: Ottawa Real Estate BoardFacts & features
Interior
Bedrooms & bathrooms
- Bedrooms: 1
- Bathrooms: 1
Bedroom
- Level: Main
- Dimensions: 3.66 x 2.92
Bathroom
- Level: Main
- Dimensions: 2.77 x 1.68
Dining room
- Level: Main
- Dimensions: 2.36 x 2.16
Foyer
- Level: Main
- Dimensions: 1.12 x 188
Kitchen
- Level: Main
- Dimensions: 2.82 x 1.98
Living room
- Level: Main
- Dimensions: 4.27 x 3.78
Office
- Level: Main
- Dimensions: 2.92 x 0.91
Heating
- Other, Gas
Cooling
- Central Air
Appliances
- Laundry: In-Suite Laundry
Features
- Flooring: Carpet Free
- Basement: None
- Has fireplace: No
Interior area
- Living area range: 500-599 null
Video & virtual tour
Property
Parking
- Total spaces: 1
- Parking features: Garage Door Opener
- Has garage: Yes
Accessibility
- Accessibility features: Elevator, Accessible Public Transit Nearby, Other
Features
- Exterior features: Controlled Entry
- Has view: Yes
- View description: Downtown, City
Construction
Type & style
- Home type: Apartment
- Property subtype: Apartment
Materials
- Brick, Stone
Community & HOA
HOA
- Services included: Parking Included, Common Elements Included
- HOA fee: C$846 monthly
- HOA name: SRL
Location
- Region: Ottawa
Financial & listing details
- Annual tax amount: C$2,477
- Date on market: 4/21/2026
INNOVATION REALTY LTD.
INNOVATION REALTY LTD.
By pressing Contact Agent, you agree that the real estate professional identified above may call/text you about your search, which may involve use of automated means and pre-recorded/artificial voices. You don't need to consent as a condition of buying any property, goods, or services. Message/data rates may apply. You also agree to our Terms of Use. Zillow does not endorse any real estate professionals. We may share information about your recent and future site activity with your agent to help them understand what you're looking for in a home.
Price history
Price history is unavailable.
Public tax history
Tax history is unavailable.
Climate risks
Neighborhood: Byward Market
Nearby schools
GreatSchools rating
No schools nearby
We couldn't find any schools near this home.
- C$424,5001 bd1 ba-- sqft489 Sussex Dr #4, Ottawa, ON K1N6Z5For Sale
- C$1,8491 bd1 ba670 sqft22 Murray St, Ottawa, ON K1N1G9For Rent
- C$--2 bd2 ba990 sqft22 Murray St #C21D45DD1, Ottawa, ON K1N1G9Off Market
- C$--1 bd1 ba623 sqft22 Murray St #1-BEDROOM, Ottawa, ON K1N1G9Off Market
- C$--1 bd1 ba846 sqft22 Murray St #B18CAA928, Ottawa, ON K1N1G9Off Market
- C$--2 bd2 ba1.2k sqft22 Murray St #880783, Ottawa, ON K1N1G9Off Market
- C$--1 bd1 ba846 sqft22 Murray St #880781, Ottawa, ON K1N1G9Off Market
- C$--1 bd1 ba711 sqft22 Murray St #880780, Ottawa, ON K1N1G9Off Market
Similar homes
- C$320,0001 bd1 ba-- sqftYork Plaza, Ottawa, ON K1N 1K8For Sale
 MLS ID #X13473832, RE/MAX HALLMARK REALTY GROUP. TRREB
 - C$359,0002 bd1 ba-- sqft199 Kent St #404, Ottawa, ON K2P 2K8For Sale
 MLS ID #X13583122, ROYAL LEPAGE TEAM REALTY. TRREB
 - C$324,9001 bd1 ba-- sqft22 Perkins St #305, Ottawa, ON K1R 7G5For Sale
 MLS ID #X13441828, RIGHT AT HOME REALTY. TRREB
 - C$349,9001 bd1 ba-- sqft110 Rideau Ter #1, Ottawa, ON K1M 0Z2For Sale
 MLS ID #X13174290, INNOVATION REALTY LTD.. TRREB
 - C$389,9002 bd2 ba-- sqft470 Laurier Ave W #1701, Ottawa, ON K1R 7W9For SaleMLS ID #X13582510, ROYAL LEPAGE PERFORMANCE REALTY. TRREB
- C$334,9002 bd2 ba-- sqft200 Lafontaine Ave #1003, Ottawa, ON K1L 8K8For SaleMLS ID #X13530116, ROYAL LEPAGE TEAM REALTY. TRREB
- C$324,9002 bd1 ba-- sqft270 Brittany Dr #118, Ottawa, ON K1K 4M3For SaleMLS ID #X13044474, CENTURY 21 SYNERGY REALTY INC. TRREB
- C$355,0001 bd1 ba-- sqftZ6 Urban Lofts, Ottawa, ON K1R 7K6For SaleMLS ID #X13234826, INNOVATION REALTY LTD.. TRREB
- C$309,9001 bd1 ba-- sqft199 Kent St N #1602, Ottawa, ON K2P 2K8For SaleMLS ID #X12981432, RE/MAX HALLMARK REALTY GROUP. TRREB
- C$378,6662 bd1 ba-- sqft199 Kent St #1705, Ottawa, ON K2P 2K8For SaleMLS ID #X13580368, ROYAL LEPAGE TEAM REALTY. TRREB
- C$345,0002 bd1 ba-- sqft40 Landry St #812, Ottawa, ON K1L 8K4For SaleMLS ID #X13487440, REMAX BOARDWALK REALTY. TRREB
- C$299,9001 bd1 ba-- sqft138 Somerset St W #203, Ottawa, ON K2P 0A3For SaleMLS ID #X13410390, ROYAL LEPAGE INTEGRITY REALTY. TRREB
- C$259,9001 bd1 ba-- sqft202 Saint Patrick St #15, Ottawa, ON K1N 5K3For SaleMLS ID #X12875004, RE/MAX HALLMARK REALTY GROUP. TRREB
- C$319,0002 bd1 ba-- sqft2650 Southvale Cres #509, Ottawa, ON K1B 4S9For SaleMLS ID #X13568242, RE/MAX HALLMARK REALTY GROUP. TRREB
- C$299,9003 bd2 ba-- sqftChateau Royale West, Ottawa, ON K2C 3N5For SaleMLS ID #X13545874, RE/MAX ABSOLUTE REALTY INC.. TRREB
- C$399,9001 bd1 ba-- sqft268 1st Ave #1C, Ottawa, ON K1S 2G8For SaleMLS ID #X13586324, RE/MAX HALLMARK REALTY GROUP. TRREB
- C$306,9002 bd1 ba-- sqft900 Dynes Rd #407, Ottawa, ON K2C 3L6For SaleMLS ID #X13063242, RE/MAX HALLMARK REALTY GROUP. TRREB
- C$239,0001 bd1 ba-- sqft360 Cumberland St #102, Ottawa, ON K1N 0B1For SaleMLS ID #X13026022, REAL BROKER ONTARIO LTD.. TRREB
- C$424,5001 bd1 ba-- sqft489 Sussex Dr #4, Ottawa, ON K1N 6Z5For SaleMLS ID #X13176660, RE/MAX HALLMARK REALTY GROUP. TRREB
- C$307,9002 bd1 ba-- sqft250 Brittany Dr #318, Ottawa, ON K1K 4M1For SaleMLS ID #X12993542, RE/MAX ABSOLUTE WALKER REALTY. TRREB
