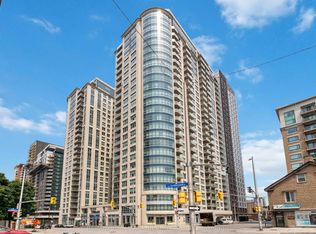
Welcome to Kent Towers, where downtown convenience meets ultimate comfort! This bright, move-in-ready 1-bedroom condo is perfect for young professionals or savvy investors. Enjoy a functional, spacious kitchen with generous cabinetry. Benefit from the ultimate convenience of a dedicated in-unit laundry room with extra storage, a newer "Bathfitter" tub system, and laminate flooring throughout. This unit includes a personal storage locker and a sought-after underground parking spot. Kent Towers is a premier, professionally managed building featuring 24/7 front-desk security, an on-site management office, and resort-style amenities including an indoor pool, hot tub, sauna, fitness center, and library. Boasting a walk-score that defines "walk-to-work" living, you are steps from Parliament Hill, the LRT, Farm Boy, and the Parkway. Immediate possession available-see it and buy it! some photos contains Virtual staging.
For sale
C$309,900
199 Kent St N #1602, Ottawa, ON K2P 2K8
1beds
1baths
Apartment
Built in ----
-- sqft lot
$-- Zestimate®
C$--/sqft
C$458/mo HOA
What's special
Functional spacious kitchenGenerous cabinetryLaminate flooring throughoutSought-after underground parking spotIndoor poolHot tub
- 97 days |
- 14 |
- 0 |
Zillow last checked:
Listing updated:
Listed by:
RE/MAX HALLMARK REALTY GROUP
Source: TRREB,MLS®#: X12981432 Originating MLS®#: Ottawa Real Estate Board
Originating MLS®#: Ottawa Real Estate BoardFacts & features
Interior
Bedrooms & bathrooms
- Bedrooms: 1
- Bathrooms: 1
Bedroom
- Level: Main
- Dimensions: 13.4 x 9.9
Bathroom
- Level: Main
- Dimensions: 7.2 x 5.9
Foyer
- Level: Main
- Dimensions: 7 x 6.3
Kitchen
- Level: Main
- Dimensions: 7.5 x 7.3
Laundry
- Level: Main
- Dimensions: 7.5 x 2.8
Living room
- Level: Main
- Dimensions: 14.2 x 13.1
Heating
- Baseboard, Electric
Cooling
- Central Air
Appliances
- Laundry: In-Suite Laundry
Features
- Flooring: Carpet Free
- Basement: None
- Has fireplace: No
Interior area
- Living area range: 500-599 null
Video & virtual tour
Property
Parking
- Total spaces: 1
- Parking features: Underground
- Has garage: Yes
Features
- Exterior features: Open Balcony
- Has view: Yes
- View description: City, Downtown
- Waterfront features: None
Details
- Parcel number: 153470138
Construction
Type & style
- Home type: Apartment
- Property subtype: Apartment
Materials
- Concrete
Community & HOA
Community
- Security: Security Guard
HOA
- Services included: Water Included, Building Insurance Included, Common Elements Included
- HOA fee: C$458 monthly
- HOA name: OCSC 347
Location
- Region: Ottawa
Financial & listing details
- Annual tax amount: C$2,613
- Date on market: 4/10/2026
RE/MAX HALLMARK REALTY GROUP
RE/MAX HALLMARK REALTY GROUP
By pressing Contact Agent, you agree that the real estate professional identified above may call/text you about your search, which may involve use of automated means and pre-recorded/artificial voices. You don't need to consent as a condition of buying any property, goods, or services. Message/data rates may apply. You also agree to our Terms of Use. Zillow does not endorse any real estate professionals. We may share information about your recent and future site activity with your agent to help them understand what you're looking for in a home.
Price history
Price history is unavailable.
Public tax history
Tax history is unavailable.
Climate risks
Neighborhood: Centretown
Nearby schools
GreatSchools rating
No schools nearby
We couldn't find any schools near this home.
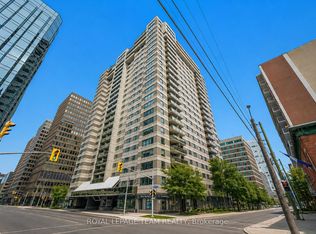
- C$378,6662 bd1 ba-- sqft199 Kent St #1705, Ottawa, ON K2P2K8For Sale
- C$364,9002 bd1 ba-- sqft199 Kent St #404, Ottawa, ON K2P2K8For Sale

- C$--3 bd2 ba-- sqft199 Kent St #1410, Ottawa, ON K2P2K8Off Market
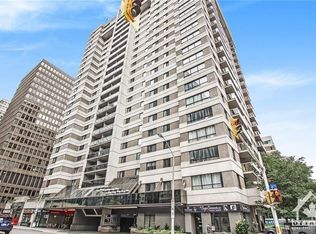
- C$--2 bd2 ba830 sqft360 Laurier Ave W #1395179, Ottawa, ON K1P1C8Off Market
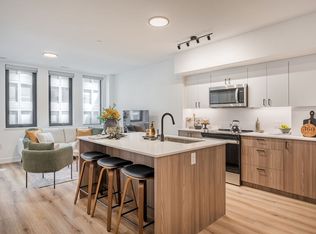
- C$--2 bd2 ba808 sqft360 Laurier Ave W #1395180, Ottawa, ON K1P1C8Off Market
- C$---- bd1 ba460 sqft360 Laurier Ave W #1395164, Ottawa, ON K1P1C8Off Market
- C$---- bd1 ba460 sqft360 Laurier Ave W #1395165, Ottawa, ON K1P1C8Off Market
- C$--1 bd1 ba521 sqft360 Laurier Ave W #1395167, Ottawa, ON K1P1C8Off Market
Similar homes
- C$319,0001 bd1 ba-- sqft138 Somerset St W #502, Ottawa, ON K2P 0A3For Sale
 MLS ID #X13572174, RE/MAX HALLMARK REALTY GROUP. TRREB
 - C$378,6662 bd1 ba-- sqft199 Kent St #1705, Ottawa, ON K2P 2K8For SaleMLS ID #X13073166, ROYAL LEPAGE TEAM REALTY. TRREB
- C$329,9002 bd1 ba-- sqft475 Laurier Ave W #907, Ottawa, ON K1R 7X1For Sale
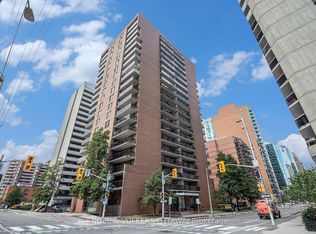 MLS ID #X13147700, ENGEL & VOLKERS OTTAWA. TRREB
 - C$309,0001 bd1 ba-- sqft195 Besserer St #305, Ottawa, ON K1N 0B6For Sale
 MLS ID #X13207742, RE/MAX HALLMARK REALTY GROUP. TRREB
 - C$305,0001 bd1 ba-- sqft130 Rochester St #9, Ottawa, ON K1R 0A3For SaleMLS ID #X13475044, SUTTON GROUP-ADMIRAL REALTY INC.. TRREB
- C$339,0001 bd2 ba-- sqft151 Bay St #810, Ottawa, ON K1R 7T2For SaleMLS ID #X13515626, RE/MAX HALLMARK REALTY GROUP. TRREB
- C$284,9003 bd2 ba-- sqft900 Dynes Rd #704, Ottawa, ON K2C 3L6For SaleMLS ID #X13560654, SUTTON GROUP - OTTAWA REALTY. TRREB
- C$310,0001 bd1 ba-- sqft134 York St #205, Ottawa, ON K1N 1K8For SaleMLS ID #X13161852, RE/MAX DELTA REALTY TEAM. TRREB
- C$289,9002 bd2 ba-- sqft154 Nelson St #902, Ottawa, ON K1N 7R5For SaleMLS ID #X13536618, RE/MAX HALLMARK PILON GROUP REALTY. TRREB
- C$299,9001 bd1 ba-- sqft138 Somerset St W #203, Ottawa, ON K2P 0A3For SaleMLS ID #X13410390, ROYAL LEPAGE INTEGRITY REALTY. TRREB
- C$289,9001 bd1 ba-- sqft349 McLeod St #630, Ottawa, ON K2P 0S1For SaleMLS ID #X13457086, REMAX YOUR COMMUNITY REALTY. TRREB
- C$319,0002 bd1 ba-- sqft2650 Southvale Cres #509, Ottawa, ON K1B 4S9For SaleMLS ID #X13568242, RE/MAX HALLMARK REALTY GROUP. TRREB
- C$308,0001 bd1 ba-- sqftThe Gallery, Ottawa, ON K1N 0A7For SaleMLS ID #X13105146, RE/MAX HALLMARK REALTY GROUP. TRREB
- C$320,0001 bd1 ba-- sqftYork Plaza, Ottawa, ON K1N 1K8For SaleMLS ID #X13473832, RE/MAX HALLMARK REALTY GROUP. TRREB
- C$299,9003 bd2 ba-- sqftChateau Royale West, Ottawa, ON K2C 3N5For SaleMLS ID #X13545874, RE/MAX ABSOLUTE REALTY INC.. TRREB
- C$309,9001 bd1 ba-- sqft324 Laurier Ave W #1804, Ottawa, ON K1N 6P6For SaleMLS ID #X13424794, RE/MAX HALLMARK REALTY GROUP. TRREB
- C$349,9001 bd1 ba-- sqft360 McLeod St #313, Ottawa, ON K2P 1A9For SaleMLS ID #X13535664, RE/MAX HALLMARK REALTY GROUP. TRREB
- C$324,9001 bd1 ba-- sqft234 Rideau St #1304A, Ottawa, ON K1N 0A9For SaleMLS ID #X13113390, RE/MAX HALLMARK REALTY GROUP. TRREB
- C$325,0001 bd1 ba-- sqft1500 Riverside Dr #202, Ottawa, ON K1G 4J4For SaleMLS ID #X13546792, RE/MAX HALLMARK REALTY GROUP. TRREB
- C$375,0001 bd1 ba-- sqftThe Strand, Ottawa, ON K2P 2P5For SaleMLS ID #X13511334, CENTURY 21 SYNERGY REALTY INC. TRREB
