Welcome to 200 Besserer Street, Unit 808 - a stylish downtown condo offering comfort, convenience, and urban living at its best. This bright unit features an open-concept layout designed for modern living, with floor-to-ceiling windows that flood the space with natural light and offer beautiful city views. The functional kitchen flows seamlessly into the living and dining area, making it ideal for entertaining or everyday living. The well-sized bedroom provides a comfortable retreat, while the sleek cheater-ensuite bathroom and in-unit laundry add to the home's practicality and appeal. Added bonus of having a den which can be used as your office space at home. Located just steps from the ByWard Market, University of Ottawa, Rideau Centre, transit, dining, and nightlife, this prime location is perfect for professionals, students, or investors alike. Enjoy the convenience of downtown living with building amenities that enhance your lifestyle. Whether you're a first-time buyer, downsizer, or investor, Unit 808 is an excellent opportunity to own in the heart of the city. Condo fees include the heat and water! Condo amenities include: indoor pool with walk-out patio, sauna, fully equipped gym and a ground floor terrace behind the building with barbecue for outdoor enjoyment. Book your showing today.
For sale
C$308,000
200 Besserer St #808, Ottawa, ON K1N 0A7
1beds
1baths
Apartment
Built in ----
-- sqft lot
$-- Zestimate®
C$--/sqft
C$645/mo HOA
What's special
Bright unitOpen-concept layoutFloor-to-ceiling windowsFunctional kitchenWell-sized bedroomSleek cheater-ensuite bathroomIn-unit laundry
- 67 days |
- 4 |
- 0 |
Zillow last checked:
Listing updated:
Listed by:
RE/MAX HALLMARK REALTY GROUP
Source: TRREB,MLS®#: X13105146 Originating MLS®#: Ottawa Real Estate Board
Originating MLS®#: Ottawa Real Estate BoardFacts & features
Interior
Bedrooms & bathrooms
- Bedrooms: 1
- Bathrooms: 1
Bedroom
- Level: Main
- Dimensions: 3.35 x 3.9
Bathroom
- Level: Main
- Dimensions: 2.8 x 1.55
Den
- Level: Main
- Dimensions: 2.7 x 2.5
Kitchen
- Level: Main
- Dimensions: 2.77 x 2.5
Heating
- Forced Air, Gas
Cooling
- Central Air
Appliances
- Laundry: Ensuite
Features
- Flooring: Carpet Free
- Basement: None
- Has fireplace: No
Interior area
- Living area range: 700-799 null
Property
Parking
- Parking features: Garage
- Has garage: Yes
Features
- Exterior features: Enclosed Balcony
- Has view: Yes
- View description: City
Details
- Parcel number: 158110092
Construction
Type & style
- Home type: Apartment
- Property subtype: Apartment
Materials
- Brick
Details
- Builder name: Richcraft
Community & HOA
HOA
- Amenities included: Bike Storage, Community BBQ, Concierge, Exercise Room, Indoor Pool, Visitor Parking
- Services included: Water Included, Common Elements Included, Building Insurance Included
- HOA fee: C$645 monthly
- HOA name: OCSC
Location
- Region: Ottawa
Financial & listing details
- Annual tax amount: C$3,694
- Date on market: 5/8/2026
RE/MAX HALLMARK REALTY GROUP
RE/MAX HALLMARK REALTY GROUP
By pressing Contact Agent, you agree that the real estate professional identified above may call/text you about your search, which may involve use of automated means and pre-recorded/artificial voices. You don't need to consent as a condition of buying any property, goods, or services. Message/data rates may apply. You also agree to our Terms of Use. Zillow does not endorse any real estate professionals. We may share information about your recent and future site activity with your agent to help them understand what you're looking for in a home.
Price history
Price history is unavailable.
Public tax history
Tax history is unavailable.
Climate risks
Neighborhood: Lowertown
Nearby schools
GreatSchools rating
No schools nearby
We couldn't find any schools near this home.
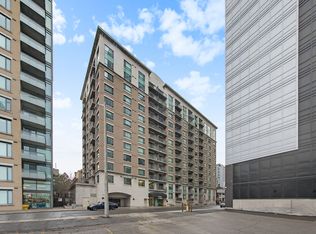
- C$--1 bd1 ba650 sqft200 Besserer St #601, Ottawa, ON K1N0A7Off Market
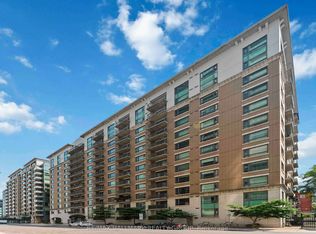
- C$399,9002 bd2 ba-- sqft200 Besserer St #204, Ottawa, ON K1N0A7For Sale
- C$--1 bd1 ba745 sqft200 Besserer St #709, Ottawa, ON K1N0A7Off Market

- C$--2 bd2 ba-- sqft200 Besserer St #404, Ottawa, ON K1N0A7Off Market
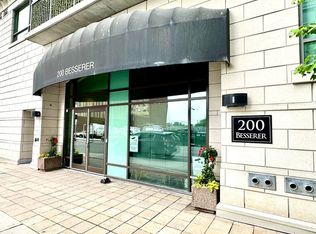
- C$329,9001 bd1 ba-- sqft200 Besserer St #1007, Ottawa, ON K1N0A7For Sale
- C$2,1001 bd1 ba-- sqft200 Besserer St #1210, Ottawa, ON K1N0A7For Rent
- C$336,3331 bd1 ba-- sqft200 Besserer St #710, Ottawa, ON K1N0A7For Sale
- C$2,5992 bd2 ba905 sqft200 Besserer St #912, Ottawa, ON K1N0A7For Rent
Similar homes
- C$329,9001 bd1 ba-- sqft200 Besserer St #1007, Ottawa, ON K1N 0A7For Sale
 MLS ID #X13032068, RE/MAX HALLMARK REALTY GROUP. TRREB
 - C$309,0001 bd1 ba-- sqft195 Besserer St #305, Ottawa, ON K1N 0B6For Sale
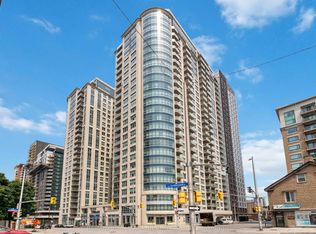 MLS ID #X13207742, RE/MAX HALLMARK REALTY GROUP. TRREB
 - C$289,9002 bd2 ba-- sqft154 Nelson St #902, Ottawa, ON K1N 7R5For Sale
 MLS ID #X13536618, RE/MAX HALLMARK PILON GROUP REALTY. TRREB
 - C$324,9001 bd1 ba-- sqft234 Rideau St #1304A, Ottawa, ON K1N 0A9For Sale
 MLS ID #X13113390, RE/MAX HALLMARK REALTY GROUP. TRREB
 - C$349,0001 bd1 ba-- sqft234 Rideau St #1509, Ottawa, ON K1N 0A9For SaleMLS ID #X13529174, RE/MAX HALLMARK REALTY GROUP. TRREB
- C$320,0001 bd1 ba-- sqftYork Plaza, Ottawa, ON K1N 1K8For SaleMLS ID #X13473832, RE/MAX HALLMARK REALTY GROUP. TRREB
- C$299,9991 bd1 ba-- sqftClaridge Plaza 3, Ottawa, ON K1N 0B7For SaleMLS ID #X13086876, BENNETT PROPERTY SHOP REALTY. TRREB
- C$310,0001 bd1 ba-- sqft134 York St #205, Ottawa, ON K1N 1K8For SaleMLS ID #X13161852, RE/MAX DELTA REALTY TEAM. TRREB
- C$309,9001 bd1 ba-- sqft324 Laurier Ave W #1804, Ottawa, ON K1N 6P6For SaleMLS ID #X13424794, RE/MAX HALLMARK REALTY GROUP. TRREB
- C$399,9002 bd2 ba-- sqft200 Besserer St #204, Ottawa, ON K1N 0A7For SaleMLS ID #X12968362, RE/MAX HALLMARK REALTY GROUP. TRREB
- C$349,9001 bd1 ba-- sqftClaridge Plaza 3, Ottawa, ON K1N 0B7For SaleMLS ID #X13157860, ROYAL LEPAGE TEAM REALTY. TRREB
- C$329,9001 bd1 ba-- sqft242 Rideau St #204, Ottawa, ON K1N 0B7For SaleMLS ID #X12902864, ROYAL LEPAGE PERFORMANCE REALTY. TRREB
- C$345,0001 bd1 ba-- sqft195 Besserer St #1003, Ottawa, ON K1N 0B6For SaleMLS ID #X13013634, RE/MAX ABSOLUTE WALKER REALTY. TRREB
- C$275,0001 bd1 ba-- sqft180 York St #210, Ottawa, ON K1N 1J6For SaleMLS ID #X12881490, RE/MAX HALLMARK REALTY GROUP. TRREB
- C$325,0001 bd1 ba-- sqft1500 Riverside Dr #202, Ottawa, ON K1G 4J4For SaleMLS ID #X13546792, RE/MAX HALLMARK REALTY GROUP. TRREB
- C$299,9003 bd2 ba-- sqftChateau Royale West, Ottawa, ON K2C 3N5For SaleMLS ID #X13545874, RE/MAX ABSOLUTE REALTY INC.. TRREB
- C$309,9001 bd1 ba-- sqft199 Kent St N #1602, Ottawa, ON K2P 2K8For SaleMLS ID #X12981432, RE/MAX HALLMARK REALTY GROUP. TRREB
- C$429,9002 bd2 ba-- sqft238 Besserer St #517, Ottawa, ON K1N 6B1For SaleMLS ID #X13513712, RE/MAX HALLMARK REALTY GROUP. TRREB
- C$259,0001 bd1 ba-- sqft383 Cumberland St #311, Ottawa, ON K1N 1J7For SaleMLS ID #X13419546, RE/MAX PRIME PROPERTIES. TRREB
- C$315,0001 bd1 ba-- sqft354 Gladstone Ave #332, Ottawa, ON K2P 0R4For SaleMLS ID #X13459150, RE/MAX HALLMARK REALTY GROUP. TRREB
