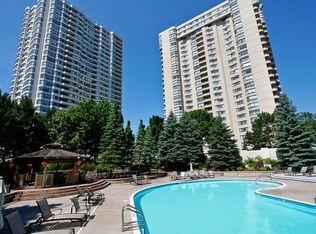
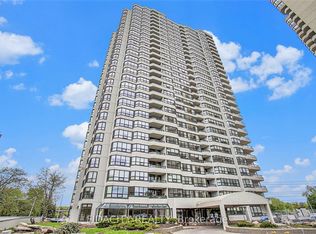
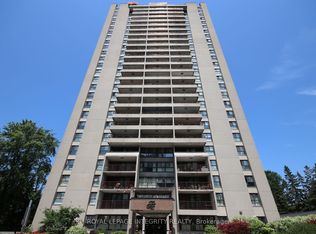
Experience resort-style living at the prestigious gated Riviera Towers, offering 24-hour security in one of Ottawa's most desirable condominium communities. This well-maintained 1-bedroom, 1-bathroom condo is ideally located on the 2nd floor and features laminate flooring, in-unit laundry, practical storage, and a spacious bedroom with a private balcony overlooking the tennis courts. The bright open-concept living and dining areas provide a comfortable space for everyday living and entertaining. Enjoy an unmatched lifestyle with exceptional indoor and outdoor amenities, including indoor and outdoor pools, three fully equipped fitness centres, sauna, hot tub, tennis courts, library, party rooms, workshop, billiards room, and meeting rooms. Condo fees include water/sewer, cable TV, internet, and central air conditioning-only hydro and property taxes are additional. Perfectly situated just steps to public transit, the Ottawa River, walking and cycling paths, shopping, and Hurdman LRT Station, with quick access to downtown and the Train Yards shopping district.
For sale
C$325,000
1500 Riverside Dr #202, Ottawa, ON K1G 4J4
1beds
1baths
Apartment
Built in ----
-- sqft lot
$-- Zestimate®
C$--/sqft
C$653/mo HOA
What's special
Laminate flooringIn-unit laundryPractical storageSpacious bedroomIndoor and outdoor poolsTennis courts
- 5 hours |
- 1 |
- 0 |
Zillow last checked:
Listing updated:
Listed by:
RE/MAX HALLMARK REALTY GROUP
Source: TRREB,MLS®#: X13546792 Originating MLS®#: Ottawa Real Estate Board
Originating MLS®#: Ottawa Real Estate BoardFacts & features
Interior
Bedrooms & bathrooms
- Bedrooms: 1
- Bathrooms: 1
Primary bedroom
- Level: Main
- Dimensions: 4.54 x 3.02
Dining room
- Level: Main
- Dimensions: 3.45 x 2.66
Foyer
- Level: Main
- Dimensions: 0 x 0
Kitchen
- Level: Main
- Dimensions: 3.14 x 2.31
Laundry
- Level: Main
- Dimensions: 0 x 0
Living room
- Level: Main
- Dimensions: 3.32 x 3.2
Heating
- Heat Pump, Electric
Cooling
- Other
Appliances
- Laundry: In-Suite Laundry
Features
- Flooring: Carpet Free
- Basement: None
- Has fireplace: No
Interior area
- Living area range: 500-599 null
Property
Parking
- Total spaces: 1
- Parking features: Garage
- Has garage: Yes
Features
- Stories: 1
- Exterior features: Enclosed Balcony
Details
- Parcel number: 153500333
Construction
Type & style
- Home type: Apartment
- Property subtype: Apartment
Materials
- Concrete Block
Community & HOA
HOA
- Services included: Heat Included, Water Included, Building Insurance Included, Common Elements Included
- HOA fee: C$653 monthly
- HOA name: Carleton
Location
- Region: Ottawa
Financial & listing details
- Annual tax amount: C$2,794
- Date on market: 7/10/2026
RE/MAX HALLMARK REALTY GROUP
RE/MAX HALLMARK REALTY GROUP
By pressing Contact Agent, you agree that the real estate professional identified above may call/text you about your search, which may involve use of automated means and pre-recorded/artificial voices. You don't need to consent as a condition of buying any property, goods, or services. Message/data rates may apply. You also agree to our Terms of Use. Zillow does not endorse any real estate professionals. We may share information about your recent and future site activity with your agent to help them understand what you're looking for in a home.
Price history
Price history is unavailable.
Public tax history
Tax history is unavailable.
Climate risks
Neighborhood: East Industrial
Nearby schools
GreatSchools rating
No schools nearby
We couldn't find any schools near this home.


- Ontario
- Ottawa Division
- Ottawa
- K1G 4J4
- East Industrial
- 1500 Riverside Dr Unit 202
Nearby cities
Nearby neighborhoods
Nearby zip codes
Other Ottawa Topics
