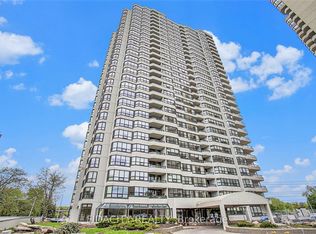
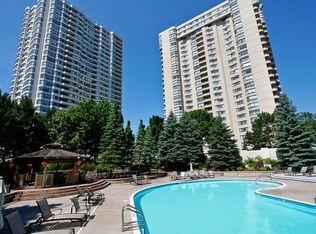
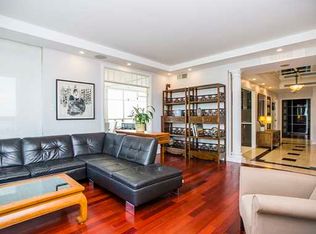
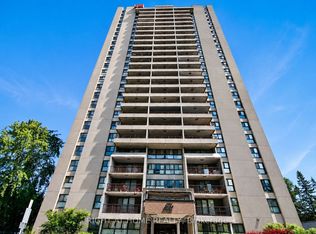
Gorgeous 3 bedroom, 2-bathroom luxury executive condo in prestigious Riviera Towers! This 15th-floor northwest-facing corner unit offers stunning views, natural light, incredible lifestyle and Includes 2 oversized underground parking spots, makes it hard to beat. Set high above the city with views over green space, the Ottawa River, Parliament Hill, and the skyline - this one-level condo delivers space, comfort, convenience, and resort-style living. The large foyer opens into a bright layout with hardwood flooring, neutral finishes, and impressive windows throughout. The spacious living room offers excellent room to relax or entertain, flowing into the formal dining area surrounded by elevated views. Just beyond the living space, the sitting room/sunroom is a bonus area for reading, morning coffee, or simply taking in the view with direct access to balcony. The kitchen features granite countertops, abundant cabinet and counter space, stainless steel appliances, tile backsplash, tile flooring, and bright breakfast nook. The spacious primary bedroom feels like a private retreat with beautiful views, excellent closet space, private ensuite, and direct access to open-air balcony. The second bedroom has direct access to the sunroom, creating a unique setup for guests, a sitting area, or private office with a view. The third bedroom adds fantastic space for family, guests, office use, and/or den, while the in-suite laundry adds true convenience. Truly impressive amenities include: indoor and outdoor pools, fitness centers, tennis and pickleball courts, squash court, games room, party room, bike storage, car wash bay, workshop, EV charging, BBQ area, stunning landscaping, and 24-hour security with guardhouse. Outstanding Riverside location with excellent access to LRT Station, recreation trails, shopping, hospitals, parks, downtown, and major routes. This condo delivers on every level - location, views, space, amenities, parking, locker & lifestyle, it truly has it all!
Under contract
C$739,900
1510 Riverside Dr #1505, Ottawa, ON K1G 4X5
3beds
2baths
Apartment
Built in ----
-- sqft lot
$-- Zestimate®
C$--/sqft
C$1,254/mo HOA
What's special
Stunning viewsNatural lightLarge foyerBright layoutHardwood flooringNeutral finishesImpressive windows throughout
- 13 days |
- 63 |
- 1 |
Zillow last checked:
Listing updated:
Listed by:
LPT REALTY
Source: TRREB,MLS®#: X13477848 Originating MLS®#: Ottawa Real Estate Board
Originating MLS®#: Ottawa Real Estate BoardFacts & features
Interior
Bedrooms & bathrooms
- Bedrooms: 3
- Bathrooms: 2
Primary bedroom
- Level: Main
- Dimensions: 3.25 x 6.94
Bedroom 2
- Level: Main
- Dimensions: 3.06 x 4.27
Bedroom 3
- Level: Main
- Dimensions: 4.63 x 3.03
Bathroom
- Level: Main
- Dimensions: 1.56 x 2.63
Bathroom
- Level: Main
- Dimensions: 2.76 x 2.63
Breakfast
- Level: Main
- Dimensions: 2.06 x 3.11
Dining room
- Level: Main
- Dimensions: 3.68 x 3.03
Foyer
- Level: Main
- Dimensions: 1.38 x 2.52
Kitchen
- Level: Main
- Dimensions: 2.64 x 3.01
Laundry
- Level: Main
- Dimensions: 0 x 0
Living room
- Level: Main
- Dimensions: 4.37 x 7.08
Other
- Level: Main
- Dimensions: 4.93 x 2.42
Heating
- Baseboard, Electric
Cooling
- Central Air
Appliances
- Laundry: In-Suite Laundry
Features
- Basement: None
- Has fireplace: No
Interior area
- Living area range: 1400-1599 null
Video & virtual tour
Property
Parking
- Total spaces: 2
- Parking features: Garage Door Opener
- Has garage: Yes
Features
- Exterior features: Open Balcony
Details
- Parcel number: 154330092
Construction
Type & style
- Home type: Apartment
- Property subtype: Apartment
Materials
- Concrete
Community & HOA
HOA
- Services included: Common Elements Included, Cable TV Included, Water Included, Parking Included, Building Insurance Included
- HOA fee: C$1,254 monthly
- HOA name: CCC
Location
- Region: Ottawa
Financial & listing details
- Annual tax amount: C$5,170
- Date on market: 6/23/2026
LPT REALTY
LPT REALTY
By pressing Contact Agent, you agree that the real estate professional identified above may call/text you about your search, which may involve use of automated means and pre-recorded/artificial voices. You don't need to consent as a condition of buying any property, goods, or services. Message/data rates may apply. You also agree to our Terms of Use. Zillow does not endorse any real estate professionals. We may share information about your recent and future site activity with your agent to help them understand what you're looking for in a home.
Price history
Price history is unavailable.
Public tax history
Tax history is unavailable.
Climate risks
Neighborhood: East Industrial
Nearby schools
GreatSchools rating
No schools nearby
We couldn't find any schools near this home.


- Ontario
- Ottawa Division
- Ottawa
- K1G 4X5
- East Industrial
- 1510 Riverside Dr Unit 1505
Nearby cities
Nearby neighborhoods
Nearby zip codes
Other Ottawa Topics
