Are you looking for a luxurious lifestyle, surrounded by like-minded neighbors? Where pickle ball, swimming, tennis, bridge, socializing & fun are outside your front door? If so, then I have your next home! Welcome to the Rivergate. This coveted location is close to shopping, golf, great restaurants, Mooney's Bay, the airport & mere minutes to the core. A gated community where your security is top of mind.You will feel so welcome & safe here. Truly a wonderful sense of community with so many activities to keep you on your toes & having a jolly good time. This expansive 2-bedroom condo is completely carpet-free with gleaming hardwood floors, a separate wing for the principal retreat, a spacious foyer to welcome guests, an eat-in kitchen with plenty of storage & upscale finishes, a huge living & dining area, a laundry room, a same-level locker for convenient storage of everyday items, plus another lower-level locker! If that is not enough, the parking spot is fully equipped with an EV charger that is waiting for your green vehicle. Simply WOW! What is not to love? A wonderful community, a perfect location & a special new home for you. Welcome to the Rivergate, where lifestyle & living is just better! 48 hours irrevocable on all offers. Some photos are digitally enhanced.
Under contract
C$859,900
3580 Rivergate Way #708, Ottawa, ON K1V 1V5
2beds
2baths
Apartment
Built in ----
-- sqft lot
$-- Zestimate®
C$--/sqft
C$1,076/mo HOA
What's special
Laundry room
- 26 days |
- 25 |
- 0 |
Zillow last checked:
Listing updated:
Listed by:
BENNETT PROPERTY SHOP REALTY
Source: TRREB,MLS®#: X13487598 Originating MLS®#: Ottawa Real Estate Board
Originating MLS®#: Ottawa Real Estate BoardFacts & features
Interior
Bedrooms & bathrooms
- Bedrooms: 2
- Bathrooms: 2
Primary bedroom
- Level: Main
- Dimensions: 3.5 x 7.19
Bedroom 2
- Level: Main
- Dimensions: 3.31 x 4.27
Bathroom
- Level: Main
- Dimensions: 2.14 x 2.62
Bathroom
- Level: Main
- Dimensions: 3.6 x 3.18
Breakfast
- Level: Main
- Dimensions: 2.73 x 2.28
Dining room
- Level: Main
- Dimensions: 4.5 x 2.71
Foyer
- Level: Main
- Dimensions: 2.46 x 1.72
Kitchen
- Level: Main
- Dimensions: 2.73 x 3.8
Laundry
- Level: Main
- Dimensions: 3.6 x 2.08
Living room
- Level: Main
- Dimensions: 3.59 x 5.83
Heating
- Heat Pump, Other Source
Cooling
- Central Air
Appliances
- Laundry: In-Suite Laundry
Features
- Storage Area Lockers
- Flooring: Carpet Free
- Basement: None
- Has fireplace: No
Interior area
- Living area range: 1400-1599 null
Property
Parking
- Total spaces: 1
- Parking features: Inside Entrance, Underground
- Has garage: Yes
Features
- Stories: 1
- Patio & porch: Patio
- Exterior features: Controlled Entry, Landscaped, Open Balcony
- Has view: Yes
- View description: Clear
Lot
- Features: Clear View, Electric Car Charger, Golf, Hospital, Library, Public Transit
Details
- Parcel number: 157690088
Construction
Type & style
- Home type: Apartment
- Property subtype: Apartment
Materials
- Brick, Concrete
- Foundation: Concrete
Community & HOA
Community
- Security: Security Guard, Concierge/Security, Security Gate
HOA
- Amenities included: Bike Storage, Elevator, Exercise Room, Gym, Indoor Pool, Tennis Court
- Services included: Heat Included, Common Elements Included, Building Insurance Included, Water Included, Parking Included
- HOA fee: C$1,076 monthly
- HOA name: OCSC
Location
- Region: Ottawa
Financial & listing details
- Annual tax amount: C$7,028
- Date on market: 6/25/2026
BENNETT PROPERTY SHOP REALTY
BENNETT PROPERTY SHOP REALTY
By pressing Contact Agent, you agree that the real estate professional identified above may call/text you about your search, which may involve use of automated means and pre-recorded/artificial voices. You don't need to consent as a condition of buying any property, goods, or services. Message/data rates may apply. You also agree to our Terms of Use. Zillow does not endorse any real estate professionals. We may share information about your recent and future site activity with your agent to help them understand what you're looking for in a home.
Price history
Price history is unavailable.
Public tax history
Tax history is unavailable.
Climate risks
Neighborhood: K1V
Nearby schools
GreatSchools rating
No schools nearby
We couldn't find any schools near this home.
- C$849,9002 bd2 ba-- sqft3580 Rivergate Way #1208, Ottawa, ON K1V1V5For Sale

- C$1,420,0002 bd3 ba-- sqft3580 Rivergate Way UNIT 1506, Ottawa, ON K1V1V5For Sale
- C$1,475,0002 bd2 ba-- sqft3590 Rivergate Way #803, Ottawa, ON K1V1V6For Sale

- C$1,175,0002 bd3 ba-- sqft3590 Rivergate Way #602, Ottawa, ON K1V1V6For Sale
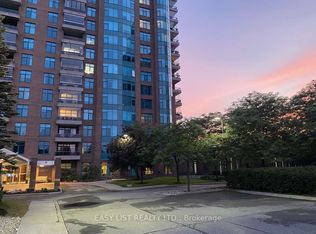
- C$4,0002 bd3 ba1.8k sqft3590 Rivergate Way #1307, Ottawa, ON K1V1V6For Rent
- C$--2 bd2 ba1.6k sqft3590 Rivergate Way #1005, Ottawa, ON K1V1V6Off Market
- C$1,119,0004 bd4 ba-- sqft48 Hackett St, Ottawa, ON K1V0P5For Sale
- C$2,5002 bd1 ba-- sqft32 Hackett St #B, Ottawa, ON K1V0P7For Rent
Similar homes
- C$849,9002 bd2 ba-- sqft3580 Rivergate Way #1208, Ottawa, ON K1V 1V5For SaleMLS ID #X13466102, RIGHT AT HOME REALTY. TRREB
- C$849,0004 bd4 ba-- sqft1930 Southampton Ct, Ottawa, ON K2C 0W4For Sale
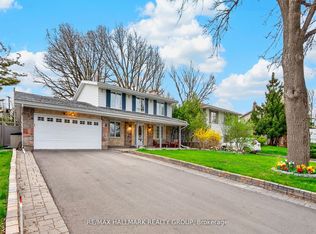 MLS ID #X13578850, RE/MAX HALLMARK REALTY GROUP. TRREB
 - C$899,9002 bd3 ba-- sqft1480 Riverside Dr #2201, Ottawa, ON K1G 5H2For Sale
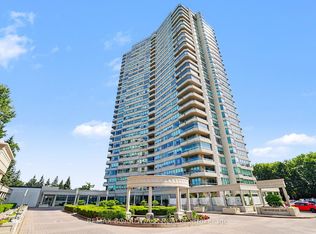 MLS ID #X13493180, REMAX BOARDWALK REALTY. TRREB
 - C$925,0002 bd2 ba-- sqftIcon, Ottawa, ON K1S 5W9For Sale
 MLS ID #X13512618, RE/MAX HALLMARK REALTY GROUP. TRREB
 - C$825,0002 bd2 ba-- sqft160 George St #2404, Ottawa, ON K1N 9M2For SaleMLS ID #X13494512, ENGEL & VOLKERS OTTAWA. TRREB
- C$779,0002 bd2 ba-- sqft300 Lett St #617, Ottawa, ON K1R 0B8For SaleMLS ID #X13533230, RE/MAX HALLMARK REALTY GROUP. TRREB
- C$699,9002 bd2 ba-- sqft88 Richmond Rd #412, Ottawa, ON K1Z 0B1For SaleMLS ID #X13556200, ROYAL LEPAGE PERFORMANCE REALTY. TRREB
- C$469,0002 bd2 ba-- sqft75 C Colonnade Rd N, Ottawa, ON K2E 0A8For SaleMLS ID #X13169056, COLDWELL BANKER FIRST OTTAWA REALTY. TRREB
- C$759,9002 bd2 ba-- sqft200 Lett St #805, Ottawa, ON K1R 0A7For SaleMLS ID #X13423486, ENGEL & VOLKERS OTTAWA. TRREB
- C$849,9003 bd3 ba-- sqft3356 Carling Ave, Ottawa, ON K2H 0A7For SaleMLS ID #X13528386, RE/MAX HALLMARK REALTY GROUP. TRREB
- C$565,0002 bd2 ba-- sqft3105 Carling Ave #502, Ottawa, ON K2H 5A6For SaleMLS ID #X13572918, RE/MAX HALLMARK REALTY GROUP. TRREB
- C$552,0003 bd3 ba-- sqft500 Laurier Ave W #908, Ottawa, ON K1R 5E1For SaleMLS ID #X13586196, AVENUE NORTH REALTY INC.. TRREB
- C$554,9002 bd2 ba-- sqft100 Grant Carman Dr #1115, Ottawa, ON K2E 8B8For SaleMLS ID #X13428662, GRAPE VINE REALTY INC.. TRREB
- C$775,0002 bd2 ba-- sqft75 Cleary Ave #1101, Ottawa, ON K2A 1R8For SaleMLS ID #X13101754, ROYAL LEPAGE PERFORMANCE REALTY. TRREB
- C$949,0002 bd2 ba-- sqftFalling Water, Ottawa, ON K1N 1J2For SaleMLS ID #X13005082, ROYAL LEPAGE TEAM REALTY. TRREB
- C$799,9003 bd2 ba-- sqft1599 Maxime St, Ottawa, ON K1B 3K9For SaleMLS ID #X13481706, ROYAL LEPAGE PERFORMANCE REALTY. TRREB
- C$469,0002 bd2 ba-- sqft682 Churchill Ave N #311, Ottawa, ON K1Z 5G5For SaleMLS ID #X13562752, RE/MAX HALLMARK REALTY GROUP. TRREB
- C$699,9004 bd3 ba-- sqft79 Shoreham Ave, Ottawa, ON K2G 3X3For SaleMLS ID #X13533622, RE/MAX ABSOLUTE REALTY INC.. TRREB
- C$949,9004 bd3 ba-- sqft54 Fieldcrest Ave, Ottawa, ON K2J 4Y8For SaleMLS ID #X13531380, RIGHT AT HOME REALTY. TRREB
- C$969,0004 bd4 ba-- sqft1067 Rocky Harbour Cres, Ottawa, ON K1V 1V3For SaleMLS ID #X13232068, ROYAL LEPAGE INTEGRITY REALTY. TRREB
