Welcome to the prestigious and highly sought-after community of Rivergate! This exceptional luxury corner unit offers breathtaking Rideau River views with desirable west and north exposures, all within a secure, gated enclave set on over five acres of beautifully landscaped grounds. Recently and extensively remodeled, this sophisticated Bordeaux model offers approximately 2,136 square feet of thoughtfully designed living space, featuring 2 bedrooms, 2 bathrooms, a den/office with custom cabinetry, and a three-season glazed terrace. Flooded with natural light, the contemporary open-concept layout showcases elegant hardwood flooring and premium finishes throughout. The gourmet kitchen is a chef's dream, complete with quartz countertops, a dramatic waterfall island with seating for six, double ovens, built-in wine fridge, stainless steel appliances, and a large pantry. The spacious living and dining areas are perfectly positioned to capture the spectacular river views. The luxurious primary suite features a custom walk-in closet, additional wardrobes, and a beautifully remodeled ensuite with a large glass and tile rain shower and double vanity. The bright secondary bedroom is conveniently located adjacent to the stylish four-piece main bath, providing an ideal retreat for guests. Additional features include a three-season terrace, in-unit storage, two storage lockers, and the rare convenience of two side-by-side parking spaces. recent upgrades are new Residents enjoy an unparalleled lifestyle with a 24-hour gatehouse, concierge service, heated saltwater indoor pool, fitness facility with lockers and steam bath, two tennis courts, library, party room, A GUEST SUITE, ample visitor parking, and more. Ideally situated steps from the Rideau River, NCC pathways, parks, and public transit, and just minutes from downtown Ottawa, shopping, restaurants, and everyday amenities. Experience one-of-a-kind luxury condo living in one of Ottawa's most exclusive waterfront communities.
For sale
C$1,475,000
3590 Rivergate Way #803, Ottawa, ON K1V 1V6
2beds
2baths
Apartment
Built in ----
-- sqft lot
$-- Zestimate®
C$--/sqft
C$1,613/mo HOA
What's special
Breathtaking rideau river viewsSecure gated enclaveRecently and extensively remodeledThree-season glazed terraceFlooded with natural lightContemporary open-concept layoutElegant hardwood flooring
- 31 days |
- 36 |
- 0 |
Zillow last checked:
Listing updated:
Listed by:
RE/MAX HALLMARK REALTY GROUP
Source: TRREB,MLS®#: X13495046 Originating MLS®#: Ottawa Real Estate Board
Originating MLS®#: Ottawa Real Estate BoardFacts & features
Interior
Bedrooms & bathrooms
- Bedrooms: 2
- Bathrooms: 2
Primary bedroom
- Level: Main
- Dimensions: 5.36 x 3.65
Bedroom 2
- Level: Main
- Dimensions: 4.08 x 3.36
Bathroom
- Level: Main
- Dimensions: 4.04 x 2.96
Other
- Level: Main
- Dimensions: 3.52 x 2.38
Breakfast
- Level: Main
- Dimensions: 3.68 x 3.2
Den
- Level: Main
- Dimensions: 4.8 x 3.72
Dining room
- Level: Main
- Dimensions: 4.9 x 3.18
Foyer
- Level: Main
- Dimensions: 5.48 x 1.84
Kitchen
- Level: Main
- Dimensions: 3.67 x 3.06
Laundry
- Level: Main
- Dimensions: 2.74 x 2.22
Living room
- Level: Main
- Dimensions: 4.98 x 4.37
Other
- Dimensions: 2.6 x 2.47
Other
- Level: Main
- Dimensions: 2.31 x 2.17
Pantry
- Level: Main
- Dimensions: 1.45 x 1.36
Heating
- Heat Pump, Electric
Cooling
- Central Air
Appliances
- Included: Bar Fridge, Countertop Range
- Laundry: Ensuite
Features
- Primary Bedroom - Main Floor
- Basement: None
- Has fireplace: Yes
Interior area
- Living area range: 2000-2249 null
Video & virtual tour
Property
Parking
- Total spaces: 2
- Parking features: Underground
- Has garage: Yes
Features
- Stories: 1
- Exterior features: Landscaped, Terrace Balcony
- On waterfront: Yes
- Waterfront features: Indirect, River
Details
- Parcel number: 156670101
Construction
Type & style
- Home type: Apartment
- Property subtype: Apartment
Materials
- Brick
- Foundation: Poured Concrete
- Roof: Asphalt Shingle
Details
- Builder name: Urbandale
Community & HOA
HOA
- Services included: Heat Included, Water Included, Common Elements Included, Parking Included, Building Insurance Included
- HOA fee: C$1,613 monthly
- HOA name: OCSC
Location
- Region: Ottawa
Financial & listing details
- Annual tax amount: C$9,928
- Date on market: 6/26/2026
RE/MAX HALLMARK REALTY GROUP
RE/MAX HALLMARK REALTY GROUP
By pressing Contact Agent, you agree that the real estate professional identified above may call/text you about your search, which may involve use of automated means and pre-recorded/artificial voices. You don't need to consent as a condition of buying any property, goods, or services. Message/data rates may apply. You also agree to our Terms of Use. Zillow does not endorse any real estate professionals. We may share information about your recent and future site activity with your agent to help them understand what you're looking for in a home.
Price history
Price history is unavailable.
Public tax history
Tax history is unavailable.
Climate risks
Neighborhood: K1V
Nearby schools
GreatSchools rating
No schools nearby
We couldn't find any schools near this home.
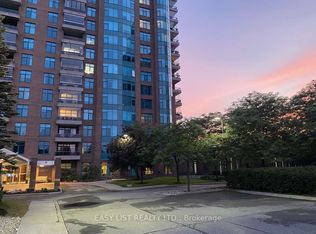
- C$1,175,0002 bd3 ba-- sqft3590 Rivergate Way #602, Ottawa, ON K1V1V6For Sale
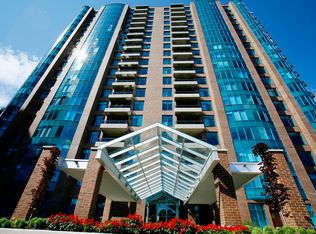
- C$--2 bd3 ba1.8k sqft3590 Rivergate Way #1307, Ottawa, ON K1V1V6Off Market
- C$--2 bd2 ba1.6k sqft3590 Rivergate Way #1005, Ottawa, ON K1V1V6Off Market

- C$849,9002 bd2 ba-- sqft3580 Rivergate Way #1208, Ottawa, ON K1V1V5For Sale

- C$859,9002 bd2 ba-- sqft3580 Rivergate Way #708, Ottawa, ON K1V1V5For Sale
- C$1,420,0002 bd3 ba-- sqft3580 Rivergate Way UNIT 1506, Ottawa, ON K1V1V5For Sale
- C$1,095,0004 bd4 ba-- sqft48 Hackett St, Ottawa, ON K1V0P5For Sale
- C$2,5002 bd1 ba-- sqft32 Hackett St #B, Ottawa, ON K1V0P7For Rent
Similar homes
- C$849,9002 bd2 ba-- sqft3580 Rivergate Way #1208, Ottawa, ON K1V 1V5For SaleMLS ID #X13466102, RIGHT AT HOME REALTY. TRREB
- C$1,499,9003 bd3 ba-- sqft1 Rideau Glen Dr, Ottawa, ON K2C 3H1For Sale
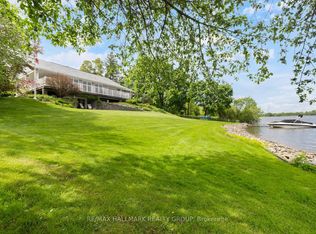 MLS ID #X13143584, RE/MAX HALLMARK REALTY GROUP. TRREB
 - C$1,499,0005 bd3 ba-- sqft358 River Rd, Ottawa, ON K1V 1R8For Sale
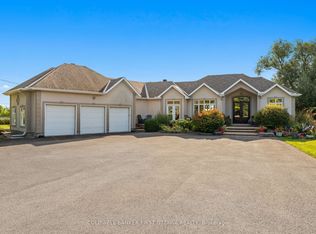 MLS ID #X13449894, COLDWELL BANKER FIRST OTTAWA REALTY. TRREB
 - C$1,259,0003 bd3 ba-- sqft24 Morris St, Ottawa, ON K1S 4A7For Sale
 MLS ID #X13605266, RE/MAX HALLMARK REALTY GROUP. TRREB
 - C$1,339,0003 bd3 ba-- sqft234 Old Irving Pl, Ottawa, ON K1Y 1Z8For SaleMLS ID #X13515160, RE/MAX HALLMARK REALTY GROUP. TRREB
- C$1,399,0005 bd5 ba-- sqft31 Fanterra Way, Ottawa, ON K1T 3Y7For SaleMLS ID #X13506288, COLDWELL BANKER SARAZEN REALTY. TRREB
- C$1,099,9004 bd3 ba-- sqft4 Claret Ct, Ottawa, ON K1V 9C4For SaleMLS ID #X13591692, RE/MAX HALLMARK REALTY GROUP. TRREB
- C$1,399,0005 bd3 ba-- sqft1712 Playfair Dr, Ottawa, ON K1H 5S6For SaleMLS ID #X13519362, RE/MAX HALLMARK REALTY GROUP. TRREB
- C$1,299,9005 bd4 ba-- sqft38 Withrow Ave, Ottawa, ON K2G 2H8For SaleMLS ID #X13580646, FIRST CHOICE REALTY ONTARIO LTD.. TRREB
- C$1,599,9004 bd4 ba-- sqft49 B 1st Ave, Ottawa, ON K1S 2G1For SaleMLS ID #X13542308, RE/MAX HALLMARK REALTY GROUP. TRREB
- C$1,698,0004 bd4 ba-- sqft1934 Lenester Ave, Ottawa, ON K2A 1J9For SaleMLS ID #X13435800, RE/MAX HALLMARK REALTY GROUP. TRREB
- C$1,495,0003 bd3 ba-- sqft145 Barrdon Rd, Ottawa, ON K0A 1L0For SaleMLS ID #X13544018, ROYAL LEPAGE TEAM REALTY. TRREB
- C$1,349,9005 bd4 ba-- sqft1958 Neepawa Ave, Ottawa, ON K2A 3L5For SaleMLS ID #X13514304, REAL BROKER ONTARIO LTD.. TRREB
- C$899,0002 bd2 ba-- sqftIcon, Ottawa, ON K1S 5W9For SaleMLS ID #X13512618, RE/MAX HALLMARK REALTY GROUP. TRREB
- C$1,699,9004 bd4 ba-- sqft88 Withrow Ave, Ottawa, ON K2G 2J3For SaleMLS ID #X13544410, RE/MAX HALLMARK REALTY GROUP. TRREB
- C$1,098,9003 bd3 ba-- sqft376 Winona Ave, Ottawa, ON K1Z 5H7For SaleMLS ID #X13594832, RE/MAX HALLMARK REALTY GROUP. TRREB
- C$1,699,0005 bd6 ba-- sqft137 Goodman Dr, Ottawa, ON K2W 1C7For SaleMLS ID #X13576832, RE/MAX HALLMARK REALTY GROUP. TRREB
- C$799,5003 bd4 ba-- sqft15 Pemberton Cres, Ottawa, ON K2G 4Y7For SaleMLS ID #X13598476, RE/MAX HALLMARK REALTY GROUP. TRREB
- C$825,0002 bd2 ba-- sqft160 George St #2404, Ottawa, ON K1N 9M2For SaleMLS ID #X13494512, ENGEL & VOLKERS OTTAWA. TRREB
- C$779,0002 bd2 ba-- sqft300 Lett St #617, Ottawa, ON K1R 0B8For SaleMLS ID #X13533230, RE/MAX HALLMARK REALTY GROUP. TRREB
