Escape to your private retreat on the Rideau River, where tranquility meets convenience. This stunning 3-bedroom, 3-bathroom bungalow sits at the end of Rideau Glen Drive, boasting 126 feet of picturesque shoreline. Enjoy breathtaking views from the expansive wrap-around deck, overlooking lush gardens, a manicured lawn, and your own private dock. Inside, the open-concept living room, kitchen, and dining area flow seamlessly to the deck, perfect for entertaining. High-end finishes shine throughout, from custom quartz countertops and rich wood floors to the elegant coffered ceilings in the formal dining room and a striking stone fireplace in the family room. The luxurious primary suite is a true sanctuary, featuring a private patio, a spacious walk-in closet, and a spa-like ensuite with heated floors. Two additional bedrooms and a full bathroom can be separately accessed, making them ideal for a guest suite. City approval has also been granted for the addition of an oversized two car garage at the north side of the home. Located just minutes from top schools, shopping, the airport, and an exclusive golf course, this rare waterfront gem offers the best of both worlds peaceful riverfront living with all the perks of city life.
For sale
C$1,499,900
1 Rideau Glen Dr, Ottawa, ON K2C 3H1
3beds
3baths
Single Family Residence
Built in ----
0.4 Acres Lot
$-- Zestimate®
C$--/sqft
C$-- HOA
What's special
- 152 days
- 80
- 2
Zillow last checked:
Listing updated:
Listed by:
RE/MAX HALLMARK REALTY GROUP
Source: TRREB,MLS®#: X13143584 Originating MLS®#: Ottawa Real Estate Board
Originating MLS®#: Ottawa Real Estate BoardFacts & features
Interior
Bedrooms & bathrooms
- Bedrooms: 3
- Bathrooms: 3
Primary bedroom
- Level: Basement
- Dimensions: 7.89 x 5.53
Bedroom
- Level: Main
- Dimensions: 4.06 x 3.55
Bedroom
- Level: Main
- Dimensions: 4.77 x 3.55
Dining room
- Level: Main
- Dimensions: 2.74 x 2.43
Family room
- Level: Main
- Dimensions: 5.13 x 5.94
Foyer
- Level: Main
- Dimensions: 1.87 x 1.54
Kitchen
- Level: Main
- Dimensions: 3.81 x 6.83
Living room
- Level: Main
- Dimensions: 8 x 5.3
Recreation
- Level: Basement
- Dimensions: 9.39 x 7.92
Heating
- Forced Air, Gas
Cooling
- Central Air
Features
- Central Vacuum
- Basement: Finished with Walk-Out,Full
- Has fireplace: Yes
- Fireplace features: Wood Burning
Interior area
- Living area range: 1500-2000 null
Video & virtual tour
Property
Parking
- Total spaces: 6
Features
- Exterior features: Private Dock
- Pool features: None
- Has view: Yes
- View description: Water
- Has water view: Yes
- Water view: Water,Direct
- Waterfront features: River Front, Direct, River
- Body of water: Rideau River
Lot
- Size: 0.4 Acres
Details
- Parcel number: 045890708
Construction
Type & style
- Home type: SingleFamily
- Architectural style: Bungalow
- Property subtype: Single Family Residence
Materials
- Vinyl Siding
- Foundation: Concrete
- Roof: Asphalt Shingle
Utilities & green energy
- Sewer: Septic
Community & HOA
Location
- Region: Ottawa
Financial & listing details
- Annual tax amount: C$11,235
- Date on market: 5/19/2026
Price history
Price history is unavailable.
Public tax history
Tax history is unavailable.
Climate risks
Neighborhood: K2C
Nearby schools
GreatSchools rating
No schools nearby
We couldn't find any schools near this home.

Similar homes
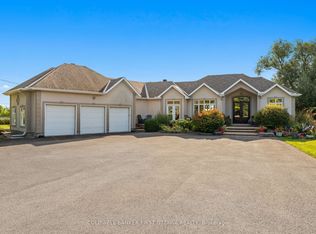
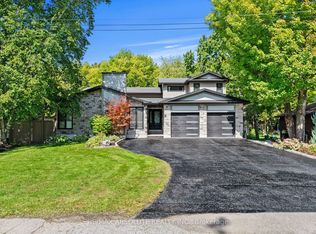
- C$1,499,0005 bd3 ba-- sqft358 River Rd, Ottawa, ON K1V 1R8For Sale
 MLS ID #X13449894, COLDWELL BANKER FIRST OTTAWA REALTY. TRREB
 - C$1,599,9006 bd4 ba-- sqft21 Revol Rd, Ottawa, ON K2G 0B8For Sale
 MLS ID #X13865560, RE/MAX ABSOLUTE REALTY INC.. TRREB
 - C$1,630,0004 bd5 ba-- sqft520 Leimerk Ct, Ottawa, ON K4M 0E8For Sale
 MLS ID #X13717242, RE/MAX HALLMARK REALTY GROUP. TRREB
 - C$1,599,5004 bd6 ba-- sqft1671 Reindeer Way, Ottawa, ON K4P 0A2For Sale
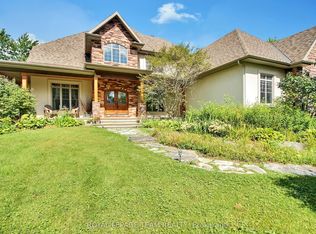 MLS ID #X13745078, ROYAL LEPAGE TEAM REALTY. TRREB
