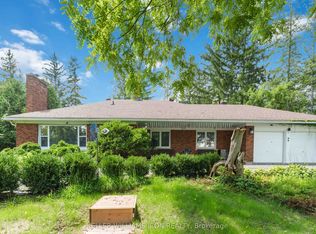
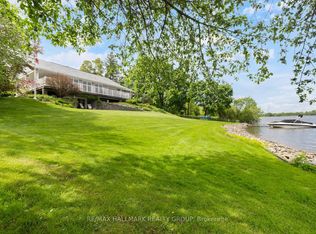
Enjoy the space of country living without giving up city convenience at 2477 Merivale Road. Set on an oversized lot that's becoming increasingly hard to find, this beautifully updated bungalow offers the perfect blend of privacy, space and accessibility. Ideally located just minutes from Barrhaven, Merivale's shops and restaurants, parks, schools and the scenic Rideau River, RCMP Headquarters and the new Ottawa Police Service South Facility. Featuring many major updates completed in 2022 including the roof, windows, furnace and A/C, this home offers modern comfort and peace of mind. The bright and spacious main floor features an inviting open-concept layout with a large living room, dining area and stylish kitchen complete with stainless steel appliances, ample cabinetry and plenty of workspace. Three comfortable bedrooms and a full bathroom complete the main level. The fully finished lower level provides additional living space with two bedrooms, another full bathroom, large laundry room, storage and a large family room perfect for movie nights, a home office, gym or play area. Enjoy the enclosed 3-season sunroom overlooking the expansive backyard, offering a peaceful retreat to relax and enjoy the outdoors in any season. Outside, the fully fenced backyard is a true highlight with mature trees, a generous lawn and plenty of room for gardening, entertaining or family activities. Complete with an attached garage, extended driveway and ample parking, this home provides exceptional value with space both inside and out. A fantastic opportunity to own a spacious bungalow on a large lot in a convenient Ottawa location, offering the perfect balance of peaceful surroundings and easy access to everyday amenities.
Under contract
C$724,999
2477 Merivale Rd, Ottawa, ON K2C 3H1
5beds
2baths
Single Family Residence
Built in ----
0.35 Acres Lot
$-- Zestimate®
C$--/sqft
C$-- HOA
What's special
Oversized lotInviting open-concept layoutDining areaStylish kitchenStainless steel appliancesAmple cabinetryPlenty of workspace
- 49 days
- 28
- 0
Zillow last checked:
Listing updated:
Listed by:
ROYAL LEPAGE TEAM REALTY
Source: TRREB,MLS®#: X13632006 Originating MLS®#: Ottawa Real Estate Board
Originating MLS®#: Ottawa Real Estate BoardFacts & features
Interior
Bedrooms & bathrooms
- Bedrooms: 5
- Bathrooms: 2
Primary bedroom
- Level: Main
- Dimensions: 4.1 x 3.52
Bedroom 2
- Level: Main
- Dimensions: 3.22 x 3.47
Bedroom 3
- Level: Main
- Dimensions: 2.86 x 3.11
Bedroom 4
- Level: Lower
- Dimensions: 3.45 x 4.15
Bedroom 5
- Level: Lower
- Dimensions: 3.19 x 2.72
Bathroom
- Level: Lower
- Dimensions: 2.18 x 2.51
Bathroom
- Level: Main
- Dimensions: 1.63 x 3.52
Dining room
- Level: Main
- Dimensions: 5.26 x 1.46
Other
- Level: Lower
- Dimensions: 2.29 x 4.61
Kitchen
- Level: Main
- Dimensions: 7.19 x 3.18
Laundry
- Level: Lower
- Dimensions: 4.36 x 1.98
Living room
- Level: Main
- Dimensions: 5.26 x 2.92
Other
- Level: Main
- Dimensions: 7.93 x 7.53
Recreation
- Level: Lower
- Dimensions: 7.1 x 4.61
Sunroom
- Level: Main
- Dimensions: 7.54 x 3.86
Heating
- Forced Air, Gas
Cooling
- Central Air
Appliances
- Included: Water Heater Owned
Features
- Primary Bedroom - Main Floor
- Basement: Finished,Full
- Has fireplace: Yes
- Fireplace features: Natural Gas
Interior area
- Living area range: 1100-1500 null
Video & virtual tour
Property
Parking
- Total spaces: 7
- Parking features: Garage Door Opener
- Has garage: Yes
Features
- Patio & porch: Patio, Enclosed
- Pool features: None
- Waterfront features: River
- Body of water: Rideau River
Lot
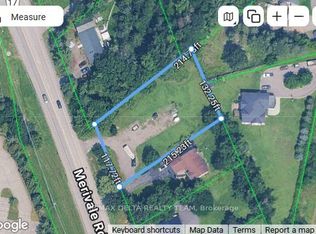
- Size: 0.35 Acres
- Features: Fenced Yard, Park, Public Transit, Wooded/Treed
Details
- Additional structures: Fence - Full, Other
- Parcel number: 047330062
Construction
Type & style
- Home type: SingleFamily
- Architectural style: Bungalow
- Property subtype: Single Family Residence
Materials
- Vinyl Siding
- Foundation: Block
- Roof: Asphalt Shingle
Utilities & green energy
- Sewer: Septic
Community & HOA
Location
- Region: Ottawa
Financial & listing details
- Annual tax amount: C$4,707
- Date on market: 8/3/2026
Price history
Price history is unavailable.
Public tax history
Tax history is unavailable.
Climate risks
Neighborhood: Greenbelt
Nearby schools
GreatSchools rating
No schools nearby
We couldn't find any schools near this home.

Similar homes
- C$749,0006 bd2 ba-- sqft104 Viewmount Dr, Ottawa, ON K2G 3C1For Sale
 MLS ID #X13428616, ROYAL LEPAGE INTEGRITY REALTY. TRREB
 - C$740,0002 bd2 ba-- sqft50 Baypointe Cres, Ottawa, ON K2G 6R1For Sale
 MLS ID #X13769812, ROYAL LEPAGE INTEGRITY REALTY. TRREB
 - C$729,5003 bd4 ba-- sqft106 Four Seasons Dr, Ottawa, ON K2E 7S1For Sale
 MLS ID #X13779634, ROYAL LEPAGE TEAM REALTY. TRREB
 - C$699,9993 bd3 ba-- sqft32 Vistapointe Dr, Ottawa, ON K2G 6N3For Sale
 MLS ID #X13589738, ROYAL LEPAGE TEAM REALTY. TRREB
