Welcome to 2770 Prince of Wales Drive, a property that combines space, functionality, and peace of mind. Nestled on an impressive 200 ft lot, this residence offers an exceptional outdoor sanctuary featuring a large, meticulously maintained garden-ideal for outdoor living, gardening, or entertaining. Arrive via the convenient horseshoe driveway leading to a double-car garage with ample parking space for guests and family alike. Inside, the home features 4 spacious bedrooms and 4.5 bathrooms, complemented by a flexible multi-purpose room that easily serves as a home office, gym, or media space. The private primary suite boasts a large walk-in closet and a bright 3-piece ensuite complete with a skylight window that fills the space with natural light. New septic tank maintenance 2026, new well water filter system 2026.
For sale
C$1,100,000
2770 Prince Of Wales Dr, Ottawa, ON K2C 3H1
5beds
5baths
Single Family Residence
Built in ----
0.87 Acres Lot
$-- Zestimate®
C$--/sqft
C$-- HOA
What's special
Large meticulously maintained gardenHorseshoe drivewayDouble-car garageFlexible multi-purpose roomPrivate primary suiteLarge walk-in closet
- 4 days |
- 41 |
- 1 |
Zillow last checked:
Listing updated:
Listed by:
KELLER WILLIAMS ICON REALTY
Source: TRREB,MLS®#: X13701070 Originating MLS®#: Ottawa Real Estate Board
Originating MLS®#: Ottawa Real Estate BoardFacts & features
Interior
Bedrooms & bathrooms
- Bedrooms: 5
- Bathrooms: 5
Primary bedroom
- Level: Second
- Dimensions: 5.05 x 4.88
Bedroom
- Level: Main
- Dimensions: 4.09 x 3.7
Bedroom
- Level: Main
- Dimensions: 3.76 x 2.54
Bedroom
- Level: Main
- Dimensions: 7.08 x 4.12
Other
- Level: Second
Breakfast
- Level: Main
- Dimensions: 3.91 x 2.42
Dining room
- Level: Main
- Dimensions: 4.93 x 4.07
Exercise room
- Level: Basement
- Dimensions: 4.2 x 3.97
Kitchen
- Level: Main
- Dimensions: 3.91 x 3.23
Living room
- Level: Main
- Dimensions: 6.24 x 4.12
Recreation
- Level: Basement
- Dimensions: 8.2 x 4.04
Heating
- Baseboard, Propane
Cooling
- Wall Unit(s)
Features
- Separate Heating Controls
- Flooring: Carpet Free
- Basement: Full,Finished
- Has fireplace: Yes
Interior area
- Living area range: 2000-2500 null
Video & virtual tour
Property
Parking
- Total spaces: 10
- Parking features: Garage
- Has garage: Yes
Features
- Stories: 2
- Has private pool: Yes
- Pool features: On Ground
Lot
- Size: 0.87 Acres
Details
- Parcel number: 047330079
Construction
Type & style
- Home type: SingleFamily
- Property subtype: Single Family Residence
Materials
- Brick, Concrete Block
- Foundation: Poured Concrete
- Roof: Asphalt Shingle
Utilities & green energy
- Sewer: Septic
Community & HOA
Location
- Region: Ottawa
Financial & listing details
- Annual tax amount: C$5,620
- Date on market: 8/21/2026
Price history
Price history is unavailable.
Public tax history
Tax history is unavailable.
Climate risks
Neighborhood: Greenbelt
Nearby schools
GreatSchools rating
No schools nearby
We couldn't find any schools near this home.
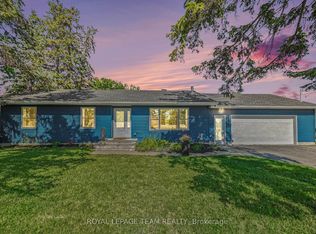
- C$724,9995 bd2 ba-- sqft2477 Merivale Rd, Ottawa, ON K2C3H1For Sale
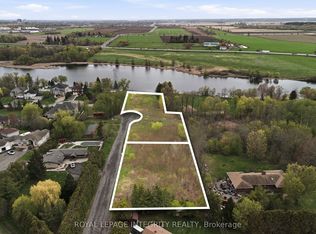
- C$1,499,9008.08 acres348 River Rd, Ottawa, ON K1V1H2Lot/Land
- C$2,350,0004 bd5 ba-- sqft1283 Rideau Cove Ct, Ottawa, ON K1V1R8For Sale

- C$1,499,9003 bd3 ba-- sqft1 Rideau Glen Dr, Ottawa, ON K2C3H1For Sale
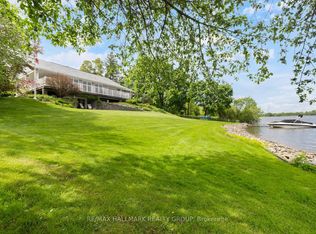
- C$1,499,0005 bd3 ba-- sqft358 River Rd, Ottawa, ON K1V1R8For Sale
- C$569,0000.58 acres2965 Merivale Rd, Ottawa, ON K2C3H1Lot/Land
- C$2,3503 bd1 ba-- sqft480 River Rd #B, Ottawa, ON K1V1H4For Rent
- C$--4 bd3 ba-- sqft15 Mary Dr, Ottawa, ON K1V1G9Off Market
Similar homes
- C$724,9995 bd2 ba-- sqft2477 Merivale Rd, Ottawa, ON K2C 3H1For SaleMLS ID #X13632006, ROYAL LEPAGE TEAM REALTY. TRREB
- C$1,149,9005 bd3 ba-- sqft61 Amberwood Cres, Ottawa, ON K2E 7C2For Sale
 MLS ID #X13588958, ROYAL LEPAGE TEAM REALTY. TRREB
 - C$999,0005 bd6 ba-- sqft5 Cassone Ct, Ottawa, ON K2G 5V6For Sale
 MLS ID #X13538256, ENGEL & VOLKERS OTTAWA. TRREB
 - C$869,0005 bd3 ba-- sqft10 Westchester Ct, Ottawa, ON K2J 3P9For Sale
 MLS ID #X13705488, HOME RUN REALTY INC.. TRREB
 - C$815,0005 bd4 ba-- sqft119 Portrush Ave, Ottawa, ON K2J 5J2For SaleMLS ID #X13711788, CENTURY 21 SYNERGY REALTY INC.. TRREB
- C$1,100,0004 bd4 ba-- sqft24 Hackett St, Ottawa, ON K1V 0P7For SaleMLS ID #X13537204, REMAX BOARDWALK REALTY. TRREB
- C$1,095,0004 bd4 ba-- sqft48 Hackett St, Ottawa, ON K1V 0P5For SaleMLS ID #X13526048, AVENUE NORTH REALTY INC.. TRREB
- C$1,499,9003 bd3 ba-- sqft1 Rideau Glen Dr, Ottawa, ON K2C 3H1For SaleMLS ID #X13143584, RE/MAX HALLMARK REALTY GROUP. TRREB
- C$849,9004 bd3 ba-- sqft64 Thare Cres, Ottawa, ON K2J 2P6For SaleMLS ID #X13695210, INNOVATION REALTY LTD.. TRREB
- C$885,0003 bd3 ba-- sqft4219 Green Gables Ln, Ottawa, ON K1V 1W8For SaleMLS ID #X13706168, BENNETT PROPERTY SHOP REALTY. TRREB
- C$1,088,8003 bd3 ba-- sqft58 Forest Gate Way, Ottawa, ON K2G 6P4For SaleMLS ID #X13461256, ROYAL LEPAGE TEAM REALTY. TRREB
- C$1,200,0004 bd3 ba-- sqft65 Kimberwick Cres, Ottawa, ON K1V 0W6For SaleMLS ID #X13665388, DETAILS REALTY INC.. TRREB
- C$989,9005 bd4 ba-- sqft157 Fairlop Way, Ottawa, ON K2J 5B8For SaleMLS ID #X13607046, REAL BROKER ONTARIO LTD.. TRREB
- C$1,200,0003 bd3 ba-- sqft9 Wellsmere Ct, Ottawa, ON K2E 8C2For SaleMLS ID #X13676910, DETAILS REALTY INC.. TRREB
- C$1,399,9004 bd4 ba-- sqft19 Newland Dr, Ottawa, ON K2J 3Z8For SaleMLS ID #X13649982, AVENUE NORTH REALTY INC.. TRREB
- C$949,9005 bd4 ba-- sqft3 Nakota Way, Ottawa, ON K2J 4E9For SaleMLS ID #X13583878, ROYAL LEPAGE INTEGRITY REALTY. TRREB
- C$1,050,0005 bd3 ba-- sqft105 Country Club Dr, Ottawa, ON K1V 0B4For SaleMLS ID #X13433990, EXP REALTY. TRREB
- C$1,185,0004 bd4 ba-- sqft11 Redbridge Cres, Ottawa, ON K2J 4Y7For SaleMLS ID #X13530290, REAL BROKER ONTARIO LTD., BROKERAGE. TRREB
- C$949,9004 bd4 ba-- sqft38 Crosspointe Ave, Ottawa, ON K2G 6N4For SaleMLS ID #X13615496, LPT REALTY. TRREB
- C$899,9004 bd3 ba-- sqft203 Harbour View St, Ottawa, ON K2G 7B2For SaleMLS ID #X13673334, BENNETT PROPERTY SHOP REALTY. TRREB
