Pride of ownership shines throughout this meticulously maintained 2+2 bedroom, 3 full bath bungalow in sought-after Quinterra. The bright open-concept main level features soaring ceilings, large windows, and a chef-inspired kitchen with stainless steel appliances, quartz countertops, a large island, and abundant cabinetry overlooking the living and dining areas. The spacious primary suite offers a walk-in closet and ensuite, while the second bedroom is ideal as a home office. Convenient main-floor laundry and inside access to the oversized garage complete the level. The fully finished basement complete with a custom L-shaped desk includes 2 additional bedrooms, a large family room, and a full bath. Relax in the beautifully landscaped, low-maintenance backyard with elegant hardscaping, and lush gardens. Interlock driveway and porch add outstanding curb appeal. Steps to the Rideau River, Mooney's Bay, Hunt Club Golf Course, shopping, parks, and everyday amenities.
For sale
C$1,249,000
65 Kimberwick Cres, Ottawa, ON K1V 0W6
4beds
3baths
Single Family Residence
Built in ----
4,719 Square Feet Lot
$-- Zestimate®
C$--/sqft
C$-- HOA
What's special
Bright open-concept main levelSoaring ceilingsLarge windowsChef-inspired kitchenStainless steel appliancesQuartz countertopsLarge island
- 14 days |
- 23 |
- 0 |
Zillow last checked:
Listing updated:
Listed by:
DETAILS REALTY INC.
Source: TRREB,MLS®#: X13531302 Originating MLS®#: Ottawa Real Estate Board
Originating MLS®#: Ottawa Real Estate BoardFacts & features
Interior
Bedrooms & bathrooms
- Bedrooms: 4
- Bathrooms: 3
Heating
- Forced Air, Gas
Cooling
- Central Air
Features
- Primary Bedroom - Main Floor
- Basement: Full,Finished
- Has fireplace: Yes
- Fireplace features: Family Room, Natural Gas
Interior area
- Living area range: 1500-2000 null
Video & virtual tour
Property
Parking
- Total spaces: 3
- Parking features: Garage Door Opener
- Has garage: Yes
Features
- Exterior features: Landscaped
- Pool features: None
Lot
- Size: 4,719 Square Feet
- Features: Electric Car Charger, Fenced Yard, Golf, Greenbelt/Conservation, Public Transit, School Bus Route
Details
- Additional structures: Shed, Fence - Full
- Parcel number: 040530135
Construction
Type & style
- Home type: SingleFamily
- Architectural style: Bungalow
- Property subtype: Single Family Residence
Materials
- Brick
- Foundation: Poured Concrete
- Roof: Asphalt Shingle
Utilities & green energy
- Sewer: Sewer
Community & HOA
Location
- Region: Ottawa
Financial & listing details
- Annual tax amount: C$6,945
- Date on market: 7/7/2026
DETAILS REALTY INC.
DETAILS REALTY INC.
By pressing Contact Agent, you agree that the real estate professional identified above may call/text you about your search, which may involve use of automated means and pre-recorded/artificial voices. You don't need to consent as a condition of buying any property, goods, or services. Message/data rates may apply. You also agree to our Terms of Use. Zillow does not endorse any real estate professionals. We may share information about your recent and future site activity with your agent to help them understand what you're looking for in a home.
Price history
Price history is unavailable.
Public tax history
Tax history is unavailable.
Climate risks
Neighborhood: K1V
Nearby schools
GreatSchools rating
No schools nearby
We couldn't find any schools near this home.
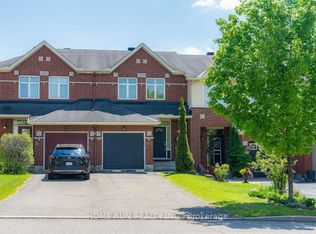
- C$589,8003 bd3 ba-- sqft102 Kimberwick Cres, Ottawa, ON K1V1K7For Sale
- C$1,090,0007,890 Square Feet2061 Prince Of Wales Dr S, Ottawa, ON K2E7A4Lot/Land
- C$1,475,0002 bd2 ba-- sqft3590 Rivergate Way #803, Ottawa, ON K1V1V6For Sale

- C$1,175,0002 bd3 ba-- sqft3590 Rivergate Way #602, Ottawa, ON K1V1V6For Sale
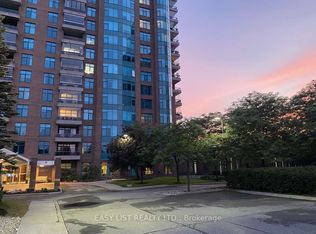
- C$4,0002 bd3 ba1.8k sqft3590 Rivergate Way #1307, Ottawa, ON K1V1V6For Rent
- C$--2 bd2 ba1.6k sqft3590 Rivergate Way #1005, Ottawa, ON K1V1V6Off Market
- C$1,119,0004 bd4 ba-- sqft48 Hackett St, Ottawa, ON K1V0P5For Sale
- C$2,900,0005 bd5 ba-- sqft4 Wellsmere Ct, Ottawa, ON K2E8C2For Sale
Similar homes
- C$1,250,0006 bd5 ba-- sqft22 Lynhurst Ave, Ottawa, ON K1V 9W7For Sale
 MLS ID #X13461110, ROYAL LEPAGE TEAM REALTY. TRREB
 - C$1,249,9004 bd4 ba-- sqft767 Long Point Cir, Ottawa, ON K1T 4H5For Sale
 MLS ID #X13525818, ROYAL LEPAGE PERFORMANCE REALTY. TRREB
 - C$1,200,0006 bd4 ba-- sqft7 Kerry Cres, Ottawa, ON K2E 5V7For Sale
 MLS ID #X13508758, DETAILS REALTY INC.. TRREB
 - C$1,199,0004 bd3 ba-- sqft421 Hamilton Ave S, Ottawa, ON K1Y 1E2For Sale
 MLS ID #X13491988, EXP REALTY. TRREB
 - C$1,349,9004 bd4 ba-- sqft40 Cimarron Cres, Ottawa, ON K2G 6E1For SaleMLS ID #X13438946, TRU REALTY. TRREB
- C$1,139,9004 bd3 ba-- sqft2350 Georgina Dr, Ottawa, ON K2B 7M5For SaleMLS ID #X13114332, RE/MAX DELTA REALTY TEAM. TRREB
- C$880,0004 bd4 ba-- sqft102 Mosswood Ct, Ottawa, ON K1V 0N6For SaleMLS ID #X13498686, REMAX BOARDWALK REALTY. TRREB
- C$949,9005 bd4 ba-- sqft3 Nakota Way, Ottawa, ON K2J 4E9For SaleMLS ID #X13583878, ROYAL LEPAGE INTEGRITY REALTY. TRREB
- C$1,100,0004 bd4 ba-- sqft2691 Violet St, Ottawa, ON K2B 6X1For SaleMLS ID #X13496520, DETAILS REALTY INC.. TRREB
- C$1,349,9005 bd4 ba-- sqft1958 Neepawa Ave, Ottawa, ON K2A 3L5For SaleMLS ID #X13514304, REAL BROKER ONTARIO LTD.. TRREB
- C$1,487,0004 bd4 ba-- sqft5558 S Island Park Dr, Ottawa, ON K4M 1J2For SaleMLS ID #X13583326, INNOVATION REALTY LTD.. TRREB
- C$1,088,8003 bd3 ba-- sqft58 Forest Gate Way, Ottawa, ON K2G 6P4For SaleMLS ID #X13461256, ROYAL LEPAGE TEAM REALTY. TRREB
- C$1,199,0006 bd4 ba-- sqft102 Whitestone Dr, Ottawa, ON K2C 4C5For SaleMLS ID #X13153216, ROYAL LEPAGE INTEGRITY REALTY. TRREB
- C$1,175,0005 bd5 ba-- sqft7 Branchwood St, Ottawa, ON K2G 6X9For SaleMLS ID #X12968640, RE/MAX ABSOLUTE REALTY INC.. TRREB
- C$1,029,9003 bd3 ba-- sqft71 Eleanor Dr, Ottawa, ON K2E 6A1For SaleMLS ID #X13214478, DETAILS REALTY INC.. TRREB
- C$674,7774 bd3 ba-- sqft48 Avonmore Cres, Ottawa, ON K2G 6J7For SaleMLS ID #X13565884, RE/MAX HALLMARK REALTY GROUP. TRREB
- C$888,0004 bd4 ba-- sqft992 Baseline Rd E, Ottawa, ON K2C 0A5For SaleMLS ID #X13458692, DETAILS REALTY INC.. TRREB
- C$949,9004 bd3 ba-- sqft4 Maple Stand Way, Ottawa, ON K2G 6P3For SaleMLS ID #X13533368, ROYAL LEPAGE TEAM REALTY. TRREB
- C$1,599,9004 bd4 ba-- sqft49 B 1st Ave, Ottawa, ON K1S 2G1For SaleMLS ID #X13542308, RE/MAX HALLMARK REALTY GROUP. TRREB
- C$1,399,0005 bd4 ba-- sqft1841 Beattie Ave, Ottawa, ON K1H 5R7For SaleMLS ID #X13129540, ROYAL LEPAGE PERFORMANCE REALTY. TRREB
