WOW! Spectacular 3 bedroom, 3 bathroom home, centrally located in one of Ottawa's mature, established neighborhoods. Built solid with many upgrades(see feature sheet). Conveniently close to amenities, shopping, public transit, schools, etc. One-of-a-kind design with contemporary, clean lines. Built in ceiling speakers upstairs and downstairs. Open concept-with many fine architectural details. Magnificent glass/steel staircase showstopper, rich expresso coloured hardwood floors. The Main level features an open concept great room, custom design ceilings, recessed lighting; gourmet kitchen, stainless steel appliances including wine fridge, wall oven; island, beautiful granite counters; generous size eating area. 2nd level features: spacious primary bedroom oasis: custom ceiling design, with lighting, double sided fireplace, walk in closet, spa-like ensuite with large walk in shower and separate bathtub. 2 more ample size bedrooms with walk in closets, laundry room, main bathroom with glass enclosed shower, linen closet. Spacious and bright finished lower level: amazing architectural wave design in ceiling with recessed lighting, heated floors, ROUGH IN for a wet bar(or 2nd kitchen) and a 4th bathroom(inside current closet) making a potential in law suite, multigenerational living, teenage, nanny living. Custom triple pane, double low e-argon windows, low maintenance backyard oasis, extra insulation in attic and walls. Just a must see! See feature sheet for upgrades--too many to list.
For sale
C$1,029,900
71 Eleanor Dr, Ottawa, ON K2E 6A1
3beds
3baths
Single Family Residence
Built in ----
2,800 Square Feet Lot
$-- Zestimate®
C$--/sqft
C$-- HOA
What's special
- 53 days |
- 17 |
- 0 |
Zillow last checked:
Listing updated:
Listed by:
DETAILS REALTY INC.
Source: TRREB,MLS®#: X13214478 Originating MLS®#: Ottawa Real Estate Board
Originating MLS®#: Ottawa Real Estate BoardFacts & features
Interior
Bedrooms & bathrooms
- Bedrooms: 3
- Bathrooms: 3
Heating
- Forced Air, Gas
Cooling
- Central Air
Appliances
- Included: Built-In Oven, Water Heater Owned
Features
- Central Vacuum
- Basement: Full,Finished
- Has fireplace: Yes
Interior area
- Living area range: 2000-2500 null
Video & virtual tour
Property
Parking
- Total spaces: 2
- Parking features: Garage Door Opener
- Has garage: Yes
Features
- Stories: 2
- Pool features: None
Lot
- Size: 2,800 Square Feet
Details
- Parcel number: 046840096
- Other equipment: Air Exchanger
Construction
Type & style
- Home type: SingleFamily
- Property subtype: Single Family Residence
Materials
- Stone, Brick
- Foundation: Poured Concrete
- Roof: Asphalt Shingle
Utilities & green energy
- Sewer: Sewer
Community & HOA
Location
- Region: Ottawa
Financial & listing details
- Annual tax amount: C$7,747
- Date on market: 5/29/2026
DETAILS REALTY INC.
DETAILS REALTY INC.
By pressing Contact Agent, you agree that the real estate professional identified above may call/text you about your search, which may involve use of automated means and pre-recorded/artificial voices. You don't need to consent as a condition of buying any property, goods, or services. Message/data rates may apply. You also agree to our Terms of Use. Zillow does not endorse any real estate professionals. We may share information about your recent and future site activity with your agent to help them understand what you're looking for in a home.
Price history
Price history is unavailable.
Public tax history
Tax history is unavailable.
Climate risks
Neighborhood: K2E
Nearby schools
GreatSchools rating
No schools nearby
We couldn't find any schools near this home.
- C$--1 bd1 ba-- sqft30 Eleanor Dr #1B-1BA, Ottawa, ON K2E7E5Off Market
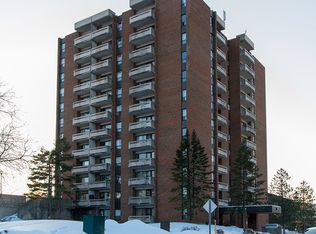
- C$--2 bd2 ba-- sqft30 Eleanor Dr #2B-1BA, Ottawa, ON K2E7E5Off Market
- C$--3 bd2 ba-- sqft30 Eleanor Dr #3B-1BA, Ottawa, ON K2E7E5Off Market
- C$--2 bd1 ba-- sqft30 Eleanor Dr #1EA52E107, Ottawa, ON K2E7E5Off Market
- C$--3 bd1 ba-- sqft30 Eleanor Dr #291353, Ottawa, ON K2E7E5Off Market
- C$--2 bd2 ba-- sqft30 Eleanor Dr #291354, Ottawa, ON K2E7E5Off Market
- C$--3 bd2 ba-- sqft30 Eleanor Dr #291352, Ottawa, ON K2E7E5Off Market
- C$--3 bd2 ba-- sqft30 Eleanor Dr #291355, Ottawa, ON K2E7E5Off Market
Similar homes
- C$1,200,0006 bd4 ba-- sqft7 Kerry Cres, Ottawa, ON K2E 5V7For Sale
 MLS ID #X13508758, DETAILS REALTY INC.. TRREB
 - C$888,0004 bd4 ba-- sqft992 Baseline Rd E, Ottawa, ON K2C 0A5For Sale
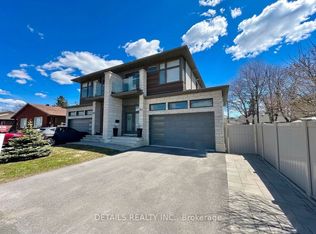 MLS ID #X13458692, DETAILS REALTY INC.. TRREB
 - C$1,299,9005 bd4 ba-- sqft38 Withrow Ave, Ottawa, ON K2G 2H8For Sale
 MLS ID #X13580646, FIRST CHOICE REALTY ONTARIO LTD.. TRREB
 - C$1,099,0003 bd3 ba-- sqft376 Winona Ave, Ottawa, ON K1Z 5H7For Sale
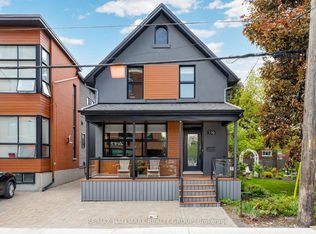 MLS ID #X13229840, RE/MAX HALLMARK REALTY GROUP. TRREB
 - C$949,9005 bd4 ba-- sqft3 Nakota Way, Ottawa, ON K2J 4E9For SaleMLS ID #X13583878, ROYAL LEPAGE INTEGRITY REALTY. TRREB
- C$975,0003 bd4 ba-- sqft856 Norton Ave, Ottawa, ON K2B 5P6For SaleMLS ID #X13456992, RE/MAX HALLMARK REALTY GROUP. TRREB
- C$1,100,0004 bd4 ba-- sqft2691 Violet St, Ottawa, ON K2B 6X1For SaleMLS ID #X13496520, DETAILS REALTY INC.. TRREB
- C$936,0004 bd3 ba-- sqft789 Fiddlehead St, Ottawa, ON K1T 0N2For SaleMLS ID #X13588438, ROYAL LEPAGE INTEGRITY REALTY. TRREB
- C$1,045,0003 bd4 ba-- sqft1791 Queensdale Ave, Ottawa, ON K1T 1J7For SaleMLS ID #X13461268, RE/MAX DELTA REALTY. TRREB
- C$974,9904 bd3 ba-- sqft76 Big Dipper St, Ottawa, ON K4M 0L8For SaleMLS ID #X13571714, ROYAL LEPAGE TEAM REALTY. TRREB
- C$1,199,0006 bd4 ba-- sqft102 Whitestone Dr, Ottawa, ON K2C 4C5For SaleMLS ID #X13153216, ROYAL LEPAGE INTEGRITY REALTY. TRREB
- C$950,0003 bd3 ba-- sqft433 Dawson Ave, Ottawa, ON K1Z 5V5For SaleMLS ID #X12911084, ROYAL LEPAGE TEAM REALTY. TRREB
- C$995,0004 bd4 ba-- sqft1355 Mory St, Ottawa, ON K1T 1C8For SaleMLS ID #X13413504, OTTAWA PROPERTY SHOP REALTY INC.. TRREB
- C$1,139,9004 bd3 ba-- sqft2350 Georgina Dr, Ottawa, ON K2B 7M5For SaleMLS ID #X13114332, RE/MAX DELTA REALTY TEAM. TRREB
- C$1,149,9003 bd2 ba-- sqft211 Metric Cir, Ottawa, ON K2V 0L3For SaleMLS ID #X13575870, RE/MAX HALLMARK PILON GROUP REALTY. TRREB
- C$845,0003 bd3 ba-- sqft1559 Queensdale Ave, Ottawa, ON K1T 1J3For SaleMLS ID #X13527106, RE/MAX HALLMARK REALTY GROUP. TRREB
- C$1,249,0004 bd3 ba-- sqft65 Kimberwick Cres, Ottawa, ON K1V 0W6For SaleMLS ID #X13531302, DETAILS REALTY INC.. TRREB
- C$959,9003 bd3 ba-- sqft317 Lysander Pl, Ottawa, ON K1K 3X8For SaleMLS ID #X13543180, RE/MAX HALLMARK REALTY GROUP. TRREB
- C$849,9003 bd3 ba-- sqft3356 Carling Ave, Ottawa, ON K2H 0A7For SaleMLS ID #X13528386, RE/MAX HALLMARK REALTY GROUP. TRREB
- C$959,9004 bd3 ba-- sqft95 Russet Ter, Ottawa, ON K2J 6E8For SaleMLS ID #X13567338, BENNETT PROPERTY SHOP REALTY. TRREB
