Welcome to 102 Whitestone Dr. in the heart of Central Park, a spacious and beautifully maintained 4+2 bedroom, 4-bathroom family home offering bright, functional living spaces and numerous updates throughout. Designed for comfortable family living and entertaining, this home features an open-concept layout, a stunning sunken living room with soaring 18-foot ceilings, and a spacious kitchen with abundant cabinetry and storage. A versatile main-floor office located beside a full bathroom provides excellent flexibility and can easily be converted into an in-law suite or guest bedroom. The recently finished basement adds exceptional additional living space, complete with two bedrooms, a full bathroom, laundry area, generous storage, and a large recreation area, making it ideal for extended family, guests, or a home office setup. Step outside to enjoy the fully fenced backyard with a newer deck (2024), perfect for outdoor gatherings and family enjoyment. Recent upgrades include fresh paint throughout (2026), updated light fixtures (2026), new front interlock (2026), basement renovation (2024), deck (2024), and roof replacement (2022). Ideally located close to the Experimental Farm, Carlington Ski Hill, Merivale High School, shopping, restaurants, and the Civic Hospital, with quick access to The Glebe, Little Italy, Wellington West, and Westboro. A rare opportunity to own a spacious, updated home in one of Ottawa's most convenient and desirable neighbourhoods.
For sale
C$1,199,000
102 Whitestone Dr, Ottawa, ON K2C 4C5
6beds
4baths
Single Family Residence
Built in ----
4,062 Square Feet Lot
$-- Zestimate®
C$--/sqft
C$-- HOA
What's special
Bright functional living spacesOpen-concept layoutVersatile main-floor officeFully fenced backyard
- 66 days |
- 28 |
- 2 |
Zillow last checked:
Listing updated:
Listed by:
ROYAL LEPAGE INTEGRITY REALTY
Source: TRREB,MLS®#: X13153216 Originating MLS®#: Ottawa Real Estate Board
Originating MLS®#: Ottawa Real Estate BoardFacts & features
Interior
Bedrooms & bathrooms
- Bedrooms: 6
- Bathrooms: 4
Primary bedroom
- Level: Second
- Dimensions: 4.87 x 4.39
Bedroom
- Level: Basement
- Dimensions: 4 x 3.5
Bedroom
- Level: Second
- Dimensions: 4.14 x 3.3
Bedroom
- Level: Second
- Dimensions: 3.25 x 3.04
Bedroom
- Level: Basement
- Dimensions: 4.5 x 3
Bedroom
- Level: Second
- Dimensions: 3.32 x 2.69
Bathroom
- Level: Second
- Dimensions: 2.71 x 1.42
Bathroom
- Level: Main
- Dimensions: 2.31 x 1.47
Bathroom
- Level: Second
- Dimensions: 3.2 x 2.66
Den
- Level: Basement
- Dimensions: 3 x 2.5
Dining room
- Level: Main
- Dimensions: 3.2 x 2.79
Family room
- Level: Main
- Dimensions: 4.72 x 3.91
Foyer
- Level: Main
- Dimensions: 2.74 x 1.98
Game room
- Level: Basement
- Dimensions: 3.6 x 2.7
Kitchen
- Level: Main
- Dimensions: 5.63 x 4.34
Living room
- Level: Main
- Dimensions: 3.65 x 2.79
Office
- Level: Main
- Dimensions: 2.97 x 2.89
Recreation
- Level: Basement
- Dimensions: 4.5 x 4
Recreation
- Level: Second
- Dimensions: 5.79 x 2.43
Heating
- Forced Air, Gas
Cooling
- Central Air
Features
- Basement: Full,Partially Finished
- Has fireplace: Yes
- Fireplace features: Natural Gas
Interior area
- Living area range: 2500-3000 null
Video & virtual tour
Property
Parking
- Total spaces: 6
- Parking features: Garage Door Opener
- Has garage: Yes
Features
- Stories: 2
- Pool features: None
- Waterfront features: None
- Frontage length: 12.19
Lot
- Size: 4,062 Square Feet
- Features: School Bus Route, Fenced Yard
Details
- Parcel number: 039980899
Construction
Type & style
- Home type: SingleFamily
- Property subtype: Single Family Residence
Materials
- Brick, Vinyl Siding
- Foundation: Concrete
- Roof: Asphalt Shingle
Details
- Builder name: ASHCROFT
Utilities & green energy
- Sewer: Sewer
Community & HOA
Location
- Region: Ottawa
Financial & listing details
- Annual tax amount: C$9,200
- Date on market: 5/21/2026
ROYAL LEPAGE INTEGRITY REALTY
ROYAL LEPAGE INTEGRITY REALTY
By pressing Contact Agent, you agree that the real estate professional identified above may call/text you about your search, which may involve use of automated means and pre-recorded/artificial voices. You don't need to consent as a condition of buying any property, goods, or services. Message/data rates may apply. You also agree to our Terms of Use. Zillow does not endorse any real estate professionals. We may share information about your recent and future site activity with your agent to help them understand what you're looking for in a home.
Price history
Price history is unavailable.
Public tax history
Tax history is unavailable.
Climate risks
Neighborhood: Civic Hospital
Nearby schools
GreatSchools rating
No schools nearby
We couldn't find any schools near this home.
- C$874,9003 bd3 ba-- sqft35 Coleridge St, Ottawa, ON K2C4E5For Sale
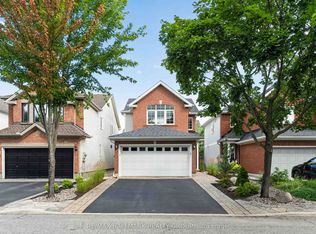
- C$719,0003 bd3 ba-- sqft1169 Clyde Ave, Ottawa, ON K2C4B2For Sale

- C$--3 bd2 ba-- sqft168 Whitestone Dr, Ottawa, ON K2C4C4Off Market

- C$879,9003 bd3 ba-- sqft43 Trump Ave, Ottawa, ON K2C4A4For Sale

- C$1,6501 bd1 ba-- sqft1106 Clyde Ave UNIT B, Ottawa, ON K2C1Y2For Rent
- C$895,0003 bd2 ba-- sqft1131 Cameo Dr, Ottawa, ON K2C1Y6For Sale
- C$559,9002 bd2 ba-- sqft38 Central Park Dr, Ottawa, ON K2C4A3For Sale
- C$--1 bd1 ba700 sqft314 Central Park Dr #202, Ottawa, ON K2C0R2Off Market
Similar homes
- C$1,124,9006 bd4 ba-- sqft1288 Plante Dr, Ottawa, ON K1V 9G2For Sale
 MLS ID #X13581182, ROYAL LEPAGE TEAM REALTY. TRREB
 - C$1,099,9004 bd3 ba-- sqft4 Claret Ct, Ottawa, ON K1V 9C4For Sale
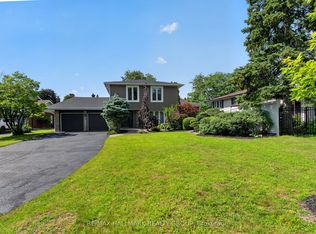 MLS ID #X13591692, RE/MAX HALLMARK REALTY GROUP. TRREB
 - C$1,029,0005 bd6 ba-- sqft5 Cassone Ct, Ottawa, ON K2G 5V6For Sale
 MLS ID #X13538256, ENGEL & VOLKERS OTTAWA. TRREB
 - C$1,185,0004 bd4 ba-- sqft11 Redbridge Cres, Ottawa, ON K2J 4Y7For Sale
 MLS ID #X13530290, RE/MAX AFFILIATES MARQUIS LTD.. TRREB
 - C$1,325,0005 bd5 ba-- sqft414 Longworth Ave, Ottawa, ON K1T 0T7For SaleMLS ID #X13593950, ROYAL LEPAGE PERFORMANCE REALTY. TRREB
- C$799,9004 bd4 ba-- sqft1409 Lepage Ave, Ottawa, ON K1Z 8M8For SaleMLS ID #X13230884, ROYAL LEPAGE INTEGRITY REALTY. TRREB
- C$1,698,0004 bd4 ba-- sqft1934 Lenester Ave, Ottawa, ON K2A 1J9For SaleMLS ID #X13435800, RE/MAX HALLMARK REALTY GROUP. TRREB
- C$1,249,9004 bd4 ba-- sqft767 Long Point Cir, Ottawa, ON K1T 4H5For SaleMLS ID #X13525818, ROYAL LEPAGE PERFORMANCE REALTY. TRREB
- C$899,9995 bd3 ba-- sqft175 Allanford Ave, Ottawa, ON K1T 3Y4For SaleMLS ID #X13574628, GRAPE VINE REALTY INC.. TRREB
- C$1,399,0005 bd4 ba-- sqft1841 Beattie Ave, Ottawa, ON K1H 5R7For SaleMLS ID #X13129540, ROYAL LEPAGE PERFORMANCE REALTY. TRREB
- C$949,0006 bd4 ba-- sqft2165 Blue Willow Cres, Ottawa, ON K1W 1K7For SaleMLS ID #X13604948, POWER MARKETING REAL ESTATE INC.. TRREB
- C$799,9005 bd3 ba-- sqft29 Pritchard Dr, Ottawa, ON K2G 1B2For SaleMLS ID #X13489134, ROYAL LEPAGE INTEGRITY REALTY. TRREB
- C$1,149,0005 bd4 ba-- sqft152 Finsbury Ave, Ottawa, ON K2S 2P5For SaleMLS ID #X13507914, Ottawa True North Realty. TRREB
- C$1,145,0006 bd4 ba-- sqft1091 Charest Way, Ottawa, ON K4A 4B1For SaleMLS ID #X13557146, RE/MAX HALLMARK REALTY GROUP. TRREB
- C$995,0004 bd4 ba-- sqft1355 Mory St, Ottawa, ON K1T 1C8For SaleMLS ID #X13413504, OTTAWA PROPERTY SHOP REALTY INC.. TRREB
- C$899,9004 bd4 ba-- sqft2514 Stone Cove Cres, Ottawa, ON K2J 0T3For SaleMLS ID #X13593308, ROYAL LEPAGE INTEGRITY REALTY. TRREB
- C$936,0004 bd3 ba-- sqft789 Fiddlehead St, Ottawa, ON K1T 0N2For SaleMLS ID #X13588438, ROYAL LEPAGE INTEGRITY REALTY. TRREB
- C$1,075,0005 bd4 ba-- sqft29 Nortoba Cres, Ottawa, ON K2T 1G9For SaleMLS ID #X13527172, ROYAL LEPAGE INTEGRITY REALTY. TRREB
- C$1,124,9003 bd4 ba-- sqft45 Turtle Point Point, Ottawa, ON K2K 3P1For SaleMLS ID #X13411290, CENTURY 21 SYNERGY REALTY INC.. TRREB
- C$1,059,9005 bd3 ba-- sqft19 Black Tern Cres, Ottawa, ON K2M 2Z4For SaleMLS ID #X13503020, Ottawa True North Realty. TRREB
