**OPEN HOUSE SUNDAY JULY 26TH 11AM-1PM** PREPARE TO FALL IN LOVE! Welcome to 1288 Plante Drive, a beautifully maintained Sandbury Saratoga model nestled in the sought-after, family-friendly neighbourhood of Hunt Club! Offering 6 bedrooms, 3.5 bathrooms, a double-car garage, main-floor laundry, and a LEGAL 2 BED 1 BATH UNIT IN THE BASEMENT! The entire home has been COMPLETELY RENOVATED (2025-2026) and 110% TURNKEY! Step inside to discover a bright, functional layout featuring hardwood flooring throughout the main level, elegant formal living and dining rooms perfect for entertaining, and a spacious eat-in kitchen overlooking the backyard. Kitchen features a newly redesigned LAURYSEN kitchen with stunning quartz countertops, tons of cabinetry, high-end appliances, and bar seating! The inviting family room is the heart of the home, complete with a cozy wood-burning fireplace and patio doors leading to your private outdoor retreat. Upstairs, the generous primary suite offers a walk-in closet and a private 4-piece ensuite with glass shower & soaker tub. Three additional spacious bedrooms and a full bathroom provide ample room for a growing family or overnight guests. The basement offers a legal 2 bedroom 1 bathroom unit with SEPARATE ENTRANCE, own laundry, and rental potential of $2300/month! The backyard is an oasis featuring tons of privacy, newly laid interlock, custom shed, gazebo, and deck! Ideally located close to parks, schools, shopping, restaurants, public transit, and everyday amenities, this exceptional home offers the perfect blend of space, comfort, and convenience. Whether you're looking for a multi-generational home, have a large family, or want to make lots of rental income, this home is perfect you!
For sale
C$1,124,900
1288 Plante Dr, Ottawa, ON K1V 9G2
6beds
4baths
Single Family Residence
Built in ----
7,512 Square Feet Lot
$-- Zestimate®
C$--/sqft
C$-- HOA
What's special
Double-car garageMain-floor laundryBright functional layoutTons of cabinetryHigh-end appliancesBar seatingCozy wood-burning fireplace
- 16 days |
- 36 |
- 2 |
Zillow last checked:
Listing updated:
Listed by:
ROYAL LEPAGE TEAM REALTY
Source: TRREB,MLS®#: X13581182 Originating MLS®#: Ottawa Real Estate Board
Originating MLS®#: Ottawa Real Estate BoardFacts & features
Interior
Bedrooms & bathrooms
- Bedrooms: 6
- Bathrooms: 4
Primary bedroom
- Level: Second
- Dimensions: 5.51 x 3.37
Bedroom
- Level: Basement
- Dimensions: 3.3 x 3.5
Bedroom
- Level: Basement
- Dimensions: 3.3 x 3.5
Bedroom 2
- Level: Second
- Dimensions: 2.66 x 3.35
Bedroom 3
- Level: Second
- Dimensions: 3.73 x 3.27
Bedroom 4
- Level: Second
- Dimensions: 3.32 x 3.27
Bathroom
- Level: Main
- Dimensions: 0 x 0
Bathroom
- Level: Second
- Dimensions: 0 x 0
Bathroom
- Level: Second
- Dimensions: 0 x 0
Bathroom
- Level: Basement
- Dimensions: 0 x 0
Dining room
- Level: Main
- Dimensions: 3.22 x 3.27
Family room
- Level: Main
- Dimensions: 5.13 x 3.2
Kitchen
- Level: Main
- Dimensions: 3.78 x 3.91
Kitchen
- Level: Basement
- Dimensions: 3.5 x 4.1
Laundry
- Level: Main
- Dimensions: 1.72 x 3.32
Living room
- Level: Basement
- Dimensions: 5 x 4.6
Living room
- Level: Main
- Dimensions: 5.28 x 3.27
Recreation
- Level: Basement
- Dimensions: 4.26 x 8.53
Heating
- Forced Air, Gas
Cooling
- Central Air
Features
- In-Law Capability, In-Law Suite
- Flooring: Carpet Free, Accessory Apartment
- Basement: Full,Finished
- Has fireplace: Yes
- Fireplace features: Wood Burning
Interior area
- Living area range: 2000-2500 null
Video & virtual tour
Property
Parking
- Total spaces: 6
- Parking features: Garage Door Opener
- Has garage: Yes
Features
- Stories: 2
- Exterior features: Landscaped
- Pool features: None
Lot
- Size: 7,512 Square Feet
- Features: Park, Public Transit, School, Fenced Yard, Irregular Lot
Details
- Additional structures: Garden Shed, Gazebo, Fence - Full
- Parcel number: 040620337
Construction
Type & style
- Home type: SingleFamily
- Property subtype: Single Family Residence
Materials
- Brick
- Foundation: Poured Concrete
- Roof: Asphalt Shingle
Details
- Builder name: Sandbury
Utilities & green energy
- Sewer: Sewer
Community & HOA
Location
- Region: Ottawa
Financial & listing details
- Annual tax amount: C$6,996
- Date on market: 7/18/2026
ROYAL LEPAGE TEAM REALTY
ROYAL LEPAGE TEAM REALTY
By pressing Contact Agent, you agree that the real estate professional identified above may call/text you about your search, which may involve use of automated means and pre-recorded/artificial voices. You don't need to consent as a condition of buying any property, goods, or services. Message/data rates may apply. You also agree to our Terms of Use. Zillow does not endorse any real estate professionals. We may share information about your recent and future site activity with your agent to help them understand what you're looking for in a home.
Price history
Price history is unavailable.
Public tax history
Tax history is unavailable.
Climate risks
Neighborhood: K1V
Nearby schools
GreatSchools rating
No schools nearby
We couldn't find any schools near this home.
- C$2,3002 bd1 ba-- sqft1288 Plante Dr #B, Ottawa, ON K1V9G2For Rent

- C$--4 bd3 ba1.5k sqft3495 McCarthy Rd, Ottawa, ON K1V8Z9Off Market
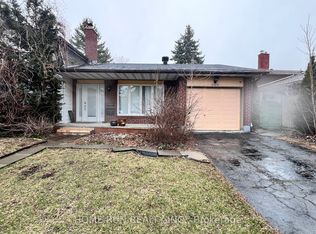
- C$2,8003 bd3 ba-- sqft960 Cahill Dr W, Ottawa, ON K1V9H8For Rent
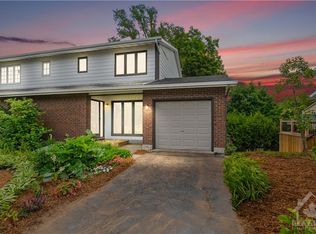
- C$--3 bd5 ba-- sqft74 Pigeon Ter, Ottawa, ON K1V9H7Off Market
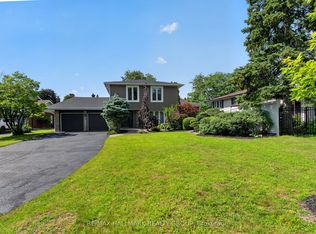
- C$799,9004 bd2 ba-- sqft965 Cahill Dr W, Ottawa, ON K1V9H9For Sale
- C$--3 bd2 ba-- sqft2889 Millstream Way #1, Ottawa, ON K1T4A1Off Market
- C$--3 bd1 ba1.1k sqft2591 Bridle Path Dr #1014553, Ottawa, ON K1T1V9Off Market
- C$--4 bd1 ba1.3k sqft2591 Bridle Path Dr #1014554, Ottawa, ON K1T1V9Off Market
Similar homes
- C$1,099,9004 bd3 ba-- sqft4 Claret Ct, Ottawa, ON K1V 9C4For Sale
 MLS ID #X13591692, RE/MAX HALLMARK REALTY GROUP. TRREB
 - C$1,149,9004 bd3 ba-- sqft1291 Lampman Cres, Ottawa, ON K2C 1P9For Sale
 MLS ID #X13612950, ROYAL LEPAGE INTEGRITY REALTY. TRREB
 - C$1,149,9005 bd3 ba-- sqft61 Amberwood Cres, Ottawa, ON K2E 7C2For Sale
 MLS ID #X13588958, ROYAL LEPAGE TEAM REALTY. TRREB
 - C$1,050,0006 bd4 ba-- sqft1811 Kingsdale Ave, Ottawa, ON K1T 1H7For Sale
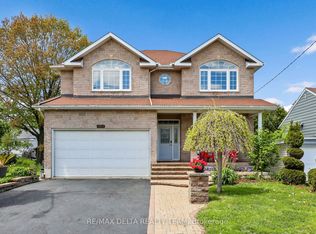 MLS ID #X13206044, RE/MAX DELTA REALTY TEAM. TRREB
 - C$869,0005 bd4 ba-- sqft1038 Arnot Rd, Ottawa, ON K2C 0H4For SaleMLS ID #X13622642, RE/MAX HALLMARK REALTY GROUP. TRREB
- C$724,9995 bd2 ba-- sqft2477 Merivale Rd, Ottawa, ON K2C 3H1For SaleMLS ID #X13632006, ROYAL LEPAGE TEAM REALTY. TRREB
- C$949,9004 bd3 ba-- sqft7414 Dawn Tara Dr, Ottawa, ON K4P 1P4For SaleMLS ID #X13616746, RE/MAX HALLMARK REALTY GROUP. TRREB
- C$995,0004 bd4 ba-- sqft1355 Mory St, Ottawa, ON K1T 1C8For SaleMLS ID #X13413504, OTTAWA PROPERTY SHOP REALTY INC.. TRREB
- C$995,0004 bd2 ba-- sqft2 Lockview Rd, Ottawa, ON K4M 0T4For SaleMLS ID #X13615648, ROYAL LEPAGE TEAM REALTY. TRREB
- C$619,0005 bd3 ba-- sqft1625 Baseline Rd, Ottawa, ON K2C 0B6For SaleMLS ID #X13627862, ROYAL LEPAGE INTEGRITY REALTY. TRREB
- C$1,025,0005 bd4 ba-- sqft29 Nortoba Cres, Ottawa, ON K2T 1G9For SaleMLS ID #X13621754, ROYAL LEPAGE INTEGRITY REALTY. TRREB
- C$1,025,0004 bd3 ba-- sqft520 David Manchester Rd, Ottawa, ON K0A 1L0For SaleMLS ID #X13623132, RE/MAX HALLMARK REALTY GROUP. TRREB
- C$1,249,9003 bd4 ba-- sqft6810 Pebble Trail Way, Ottawa, ON K4P 0B7For SaleMLS ID #X13601406, ROYAL LEPAGE TEAM REALTY. TRREB
- C$1,124,9004 bd4 ba-- sqft12 Forillon Cres, Ottawa, ON K2M 2W5For SaleMLS ID #X13602900, ROYAL LEPAGE TEAM REALTY. TRREB
- C$1,044,9008 bd5 ba-- sqft2160 Lambeth Walk, Ottawa, ON K2C 1G1For SaleMLS ID #X13537884, RE/MAX HALLMARK REALTY GROUP. TRREB
- C$1,100,0003 bd3 ba-- sqft6499 Bunker Rd, Ottawa, ON K4M 1B3For SaleMLS ID #X13550006, ROYAL LEPAGE TEAM REALTY. TRREB
- C$936,0004 bd3 ba-- sqft789 Fiddlehead St, Ottawa, ON K1T 0N2For SaleMLS ID #X13588438, ROYAL LEPAGE INTEGRITY REALTY. TRREB
- C$1,189,9004 bd4 ba-- sqft210 Spindrift Cir, Ottawa, ON K4M 0G5For SaleMLS ID #X13616912, ROYAL LEPAGE PERFORMANCE REALTY. TRREB
- C$1,145,0006 bd4 ba-- sqft1091 Charest Way, Ottawa, ON K4A 4B1For SaleMLS ID #X13557146, RE/MAX HALLMARK REALTY GROUP. TRREB
- C$739,9003 bd2 ba-- sqft511 Penhill Ave, Ottawa, ON K1G 0V5For SaleMLS ID #X13626386, RE/MAX ABSOLUTE REALTY INC.. TRREB
