Skip main navigation
Off market
  • Price Unknown

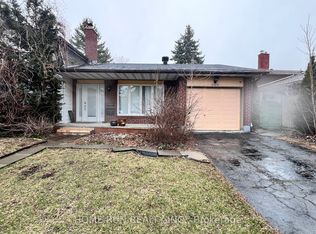
    74 Pigeon Ter, Ottawa, ON K1V 9H7

    3beds
    Single Family Residence
    Built in 1976
    -- sqft lot
    $-- Zestimate®
    C$--/sqft
    C$2,773 Estimated rent

    Home value

    Not available

    Estimated sales range

    Not available

    Not available

    Loading
    Loading...

    Owner options

    List your home for rent

    C$2,773/mo

    Rent Zestimate®

    Find your next renter with Zillow Rental Manager. Plus, with online applications, you can quickly screen prospective tenants – for free.

    Learn more

    C$2,773/mo

    Rent Zestimate®

    Refinance and save

    Refinancing to a lower rate could help reduce your monthly payments and save thousands over the life of the loan.

    See today's rates

    Explore your selling options

    Work with a Zillow partner agent

    Leverage their expertise and Zillow's premium Showcase listings to get your home seen by more buyers.

    Get started

    List with your own agent

    Get your home in front of millions of buyers by listing it on Zillow.

    Learn how to do it

    Sell it yourself

    Take full control of how buyers see your home on Zillow by listing For Sale by Owner (FSBO).

    List your home

    What's special

    Spacious roomsNew countertopsNew cabinetsNew sinkNew sinksNew faucetsNatural light

    Welcome to this elegant turnkey home, nestled in a family friendly neighbourhood! It features NEW Canadian Red Oak solid hardwood flooring throughout the first & second levels of the home, spacious rooms filled with natural light and a fully finished walkout basement with potential to become a secondary dwelling unit or an in-law suite. The living area is adjacent to the dining area with access to the NEW 180 sqft deck, ideal for entertaining. The kitchen comes w NEW cabinets, NEW countertops, NEW sink & NEW faucet. Upstairs, there are 3 spacious bdrms & a full bath with a NEW shower alcove. The main lvl powder rm & 2nd lvl bthrm both offer NEW luxury vinyl plank flooring, NEW countertops, NEW sinks, NEW faucets & NEW toilets. Walkout lower lvl includes a 300+ sqft rec area, half-bthrm and NEW luxury vinyl flooring. Amazing location. Steps away from multiple schools and parks. 6 minute drive to the airport and 18 minute drive downtown. For location details, please see attachment. 2023-11-24

    This property is off market, which means it's not currently listed for sale or rent on Zillow. This may be different from what's available on other websites or public sources.


    Zillow last checked:

    Source: Engel & Volkers,MLS®#: 1369479MLS Logo

    Facts & features

    Interior

    Bedrooms & bathrooms
    • Bedrooms: 3
    • Bathrooms: 5
    • Full bathrooms: 3
    • 1/2 bathrooms: 2
    Appliances
    • Included: Freezer, Dishwasher, Dryer, Refrigerator

    Property

    Parking
    • Total spaces: 1

    Construction

    Type & style
    • Home type: SingleFamily
    • Property subtype: Single Family Residence
    Materials
    • Roof: Asphalt
    Condition
    • Year built: 1976

    Community & HOA

    Community
    • Subdivision: Hunt Club/Western Community
    Location
    • Region: Ottawa

    Financial & listing details

    • Date on market: 2/20/2024
    • Lease term: Contact For Details

    Price history

    DateEventPrice
    2/23/2024Listing removedC$669,999
    Source: Engel & Volkers #1369479 Report a problem
    11/24/2023Listed for saleC$669,999-6.9%
    Source: Engel & Volkers #1369479 Report a problem
    9/14/2023Listing removed--
    Source: Engel & Volkers Report a problem
    7/11/2023Listed for saleC$720,000
    Source: Engel & Volkers #1347183 Report a problem

    Public tax history

    Tax history is unavailable.

    Neighborhood: K1V

    Nearby schools

    GreatSchools rating

    No schools nearby

    We couldn't find any schools near this home.