Newly renovated 1.5 Garage Semi-Detached located in Central Park, unbeatable central location. Extensive updates: freshly painted, hardwood flooring on the main level, premium flooring on the stairs and second level, and a fully finished basement - completely carpet-free. All kitchens and bathrooms have been tastefully renovated, modern + move-in ready. The main level welcomes you with a bright foyer featuring a floor-to-ceiling closet with custom built-in drawers. A sun-filled great room is located at the front of the home, while the formal dining room sits at the rear, both enhanced by large windows that bring in abundant natural light. The focal point of the main level is the beautifully updated kitchen, complete with upgraded appliances, a modified island, extended quartz countertops, custom cabinetry for additional storage, and a breakfast area. The second level features premium flooring throughout and offers three well-proportioned bedrooms. The primary bedroom includes a 4-piece ensuite bathroom and a spacious customized walk-in closet with a window. Two additional bedrooms and a full bathroom complete this level. The fully finished lower level provides a large recreation room + storage space. Enjoy outdoor living in the fully fenced backyard, great privacy, surrounded by mature tree, also featuring an interlock patio. Prime central location: within 400m to Walmart, shops, restaurants, and banks. 350m to Experimental Farm pathways and Carlington Woods. 3 min to Hwy 417, 5 min to Algonquin College, 10 min to Carleton University, and 15 min to downtown Ottawa. 2026: Freshly painted, flooring on 2nd level and Stairs, Garage Door. 2025: foyer closet. 2024: AC, Kitchen (flooring, cabinets, countertops, backsplash), Basement flooring, Stove, Fridge, Dishwasher, Hood fan, Powder room vanity. 2022: flooring (Foyer + Powder room). 2021: Washer. 2019: HWT (owned). 2018: Furnace, windows (primary bed, next to patio door). 2015: Roof. Some Pictures were AI-Generated.
For sale
C$719,000
1169 Clyde Ave, Ottawa, ON K2C 4B2
3beds
3baths
Single Family Residence
Built in ----
2,462 Square Feet Lot
$-- Zestimate®
C$--/sqft
C$-- HOA
What's special
Freshly paintedFully finished basementCompletely carpet-freeSun-filled great roomFormal dining roomBeautifully updated kitchenUpgraded appliances
- 5 days |
- 12 |
- 0 |
Zillow last checked:
Listing updated:
Listed by:
HOME RUN REALTY INC.
Source: TRREB,MLS®#: X13559738 Originating MLS®#: Ottawa Real Estate Board
Originating MLS®#: Ottawa Real Estate BoardFacts & features
Interior
Bedrooms & bathrooms
- Bedrooms: 3
- Bathrooms: 3
Heating
- Forced Air, Gas
Cooling
- Central Air
Features
- Other
- Basement: Full,Finished
- Has fireplace: Yes
Interior area
- Living area range: 1100-1500 null
Video & virtual tour
Property
Parking
- Total spaces: 2
- Parking features: Garage
- Has garage: Yes
Features
- Stories: 2
- Pool features: None
Lot
- Size: 2,462 Square Feet
Details
- Parcel number: 039981387
Construction
Type & style
- Home type: SingleFamily
- Property subtype: Single Family Residence
Materials
- Vinyl Siding, Brick Front
- Foundation: Poured Concrete
- Roof: Asphalt Shingle
Utilities & green energy
- Sewer: Sewer
Community & HOA
Location
- Region: Ottawa
Financial & listing details
- Annual tax amount: C$5,176
- Date on market: 7/14/2026
HOME RUN REALTY INC.
HOME RUN REALTY INC.
By pressing Contact Agent, you agree that the real estate professional identified above may call/text you about your search, which may involve use of automated means and pre-recorded/artificial voices. You don't need to consent as a condition of buying any property, goods, or services. Message/data rates may apply. You also agree to our Terms of Use. Zillow does not endorse any real estate professionals. We may share information about your recent and future site activity with your agent to help them understand what you're looking for in a home.
Price history
Price history is unavailable.
Public tax history
Tax history is unavailable.
Climate risks
Neighborhood: Civic Hospital
Nearby schools
GreatSchools rating
No schools nearby
We couldn't find any schools near this home.
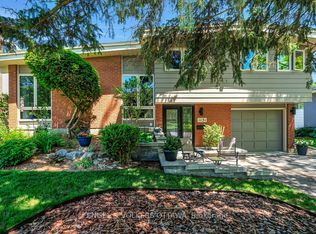
- C$895,0003 bd2 ba-- sqft1131 Cameo Dr, Ottawa, ON K2C1Y6For Sale
- C$1,398,0005 bd5 ba-- sqft49 Grenwich Cir, Ottawa, ON K2C4G1For Sale

- C$--3 bd1 ba1.2k sqft1221 Cameo Dr #A, Ottawa, ON K2C1Y9Off Market
- C$1,6501 bd1 ba-- sqft1106 Clyde Ave UNIT B, Ottawa, ON K2C1Y2For Rent
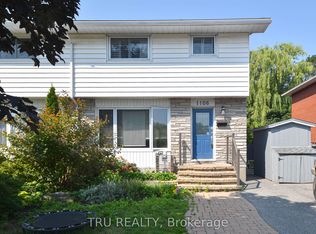
- C$1,199,0006 bd4 ba-- sqft102 Whitestone Dr, Ottawa, ON K2C4C5For Sale
- C$--1 bd1 ba-- sqft1000 Castle Hill Cres #1B-1BA, Ottawa, ON K2C3L7Off Market
- C$--2 bd2 ba-- sqft1000 Castle Hill Cres #2B-1BA, Ottawa, ON K2C3L7Off Market
- C$--2 bd2 ba-- sqft1000 Castle Hill Cres #1807, Ottawa, ON K2C3L7Off Market
Similar homes
- C$699,8003 bd2 ba-- sqft9 Tower Rd E, Ottawa, ON K2G 2E2For Sale
 MLS ID #X13567360, ROYAL LEPAGE TEAM REALTY. TRREB
 - C$715,0004 bd2 ba-- sqft1156 Deer Park Rd W, Ottawa, ON K2E 6H3For Sale
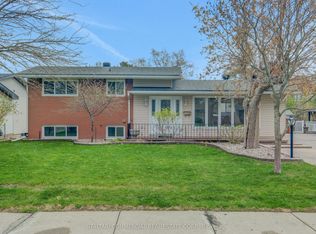 MLS ID #X13561672, STALTARI COMMERCIAL REAL ESTATE CORP.. TRREB
 - C$699,9003 bd2 ba-- sqft929 Merivale Rd, Ottawa, ON K1Z 6A1For Sale
 MLS ID #X13559360, RE/MAX HALLMARK REALTY GROUP. TRREB
 - C$679,9004 bd3 ba-- sqft1361 Summerville Ave, Ottawa, ON K1Z 8G9For Sale
 MLS ID #X13572110, BENNETT PROPERTY SHOP REALTY. TRREB
 - C$759,0003 bd3 ba-- sqft1155 Agincourt Rd, Ottawa, ON K2C 2H8For SaleMLS ID #X13547472, ROYAL LEPAGE TEAM REALTY. TRREB
- C$649,9004 bd2 ba-- sqft1482 Laperriere Ave, Ottawa, ON K1Z 7S9For SaleMLS ID #X13580922, ROYAL LEPAGE PERFORMANCE REALTY. TRREB
- C$849,0004 bd4 ba-- sqft1930 Southampton Ct, Ottawa, ON K2C 0W4For SaleMLS ID #X13578850, RE/MAX HALLMARK REALTY GROUP. TRREB
- C$729,0004 bd3 ba-- sqft46 Seymour Ave, Ottawa, ON K2E 6P2For SaleMLS ID #X13548292, RE/MAX HALLMARK SAM MOUSSA REALTY. TRREB
- C$727,0005 bd3 ba-- sqft1213 Erindale Dr, Ottawa, ON K2C 2G2For SaleMLS ID #X13432670, INTERNATIONAL REALTY FIRM, INC.. TRREB
- C$735,0004 bd2 ba-- sqft30 Juniper Ct, Ottawa, ON K2E 5M6For SaleMLS ID #X13554386, ROYAL LEPAGE TEAM REALTY. TRREB
- C$799,9003 bd2 ba-- sqft1225 Major St, Ottawa, ON K2C 2S3For SaleMLS ID #X13572690, CENTURY 21 SYNERGY REALTY INC. TRREB
- C$615,0003 bd2 ba-- sqft27 Celebration St, Ottawa, ON K2C 4A6For SaleMLS ID #X13560836, TRU REALTY. TRREB
- C$689,9004 bd2 ba-- sqft2148 Iris St, Ottawa, ON K2C 1B3For SaleMLS ID #X13539550, CENTURY 21 SYNERGY REALTY INC. TRREB
- C$619,0003 bd2 ba-- sqft1020 Riddell Ave S, Ottawa, ON K2C 2J5For SaleMLS ID #X13525946, ROYAL LEPAGE TEAM REALTY. TRREB
- C$709,9003 bd2 ba-- sqft41 Capilano Dr, Ottawa, ON K2E 6G3For SaleMLS ID #X12914698, ROYAL LEPAGE TEAM REALTY. TRREB
- C$729,9003 bd2 ba-- sqft31 Barlyn Ave, Ottawa, ON K2E 5E2For SaleMLS ID #X13168390, EXP REALTY. TRREB
- C$749,9003 bd2 ba-- sqft1321 Rustic Dr, Ottawa, ON K2C 2Y3For SaleMLS ID #X13511342, ROYAL LEPAGE PERFORMANCE REALTY. TRREB
- C$699,0003 bd2 ba-- sqft45 Hilliard Ave, Ottawa, ON K2E 6B9For SaleMLS ID #X13241310, RE/MAX HALLMARK REALTY GROUP. TRREB
- C$749,9004 bd2 ba-- sqft1416 Woodward Ave, Ottawa, ON K1Z 7W1For SaleMLS ID #X13497154, RE/MAX HALLMARK REALTY GROUP. TRREB
- C$705,0004 bd2 ba-- sqft1235 Major St, Ottawa, ON K2C 2S3For SaleMLS ID #X13503062, SOLID ROCK REALTY. TRREB
