Welcome to 1225 Major Street, a beautifully reimagined 3-bedroom, 2-bathroom bungalow where timeless character meets exceptional modern living. Set on a quiet, tree-lined street in a friendly, established neighbourhood, this extensively renovated home offers approximately 1,990 sq. ft. of finished living space and an impressive open-concept design created for both everyday comfort and effortless entertaining. The bright living room is anchored by a striking gas fireplace with elegant marble-look surround, while oversized windows fill the space with natural light and frame peaceful views of the mature backyard. At the heart of the home, the spectacular 2025 kitchen renovation features an expansive statement island, abundant custom cabinetry, quartz countertops, stainless-steel appliances, generous prep space and a seamless connection to the living and dining areas. Three well-proportioned bedrooms and a beautifully updated full bathroom complete the main level. Downstairs, the professionally finished basement dramatically expands the home's versatility with an enormous recreation room, additional full bathroom, laundry area, utility space and excellent storage-ideal for guests, teenagers, a home office, gym or multigenerational living. The home has benefited from extensive investment in its major systems and finishes, including renovations to the kitchen and bathroom, basement and plumbing, furnace, central air conditioning, ductwork, humidifier, electrical components, roof, windows, doors and outdoor living areas. Outside, enjoy a private, leafy setting with a side deck, rear patio, interlock walkway, fencing and mature landscaping. Ideally located approximately two minutes from St. Daniel School, steps to a neighbourhood park with a children's pool, about ten minutes from College Square shopping and groceries, and within walking distance of Algonquin College, this is a rare opportunity to own a thoughtfully updated home in an exceptionally convenient location
For sale
C$799,900
1225 Major St, Ottawa, ON K2C 2S3
3beds
2baths
Single Family Residence
Built in ----
5,669 Square Feet Lot
$-- Zestimate®
C$--/sqft
C$-- HOA
What's special
Quiet tree-lined streetExtensively renovated homeImpressive open-concept designExpansive statement islandAbundant custom cabinetryQuartz countertopsStainless-steel appliances
- 2 days |
- 19 |
- 1 |
Zillow last checked:
Listing updated:
Listed by:
CENTURY 21 SYNERGY REALTY INC
Source: TRREB,MLS®#: X13572690 Originating MLS®#: Ottawa Real Estate Board
Originating MLS®#: Ottawa Real Estate BoardFacts & features
Interior
Bedrooms & bathrooms
- Bedrooms: 3
- Bathrooms: 2
Primary bedroom
- Level: Main
- Dimensions: 3.75 x 3.89
Bedroom 2
- Level: Main
- Dimensions: 3.59 x 3.36
Bedroom 3
- Level: Main
- Dimensions: 2.51 x 3.36
Bathroom
- Level: Main
- Dimensions: 2.56 x 2.42
Bathroom
- Level: Lower
- Dimensions: 2.63 x 2.34
Den
- Level: Lower
- Dimensions: 3.74 x 3.28
Kitchen
- Level: Main
- Dimensions: 7.29 x 4.77
Laundry
- Level: Lower
- Dimensions: 3.52 x 3.61
Living room
- Level: Main
- Dimensions: 4.8 x 4.39
Office
- Level: Lower
- Dimensions: 2.93 x 4.53
Recreation
- Level: Lower
- Dimensions: 8.61 x 5.78
Heating
- Forced Air, Gas
Cooling
- Central Air
Features
- Guest Accommodations
- Basement: Full,Finished
- Has fireplace: Yes
Interior area
- Living area range: 1100-1500 null
Property
Parking
- Total spaces: 3
- Parking features: Garage
- Has garage: Yes
Features
- Pool features: None
Lot
- Size: 5,669 Square Feet
Details
- Parcel number: 039910062
Construction
Type & style
- Home type: SingleFamily
- Architectural style: Bungalow
- Property subtype: Single Family Residence
Materials
- Brick
- Foundation: Concrete
- Roof: Asphalt Shingle
Utilities & green energy
- Sewer: Sewer
Community & HOA
Location
- Region: Ottawa
Financial & listing details
- Annual tax amount: C$5,150
- Date on market: 7/16/2026
CENTURY 21 SYNERGY REALTY INC
CENTURY 21 SYNERGY REALTY INC
By pressing Contact Agent, you agree that the real estate professional identified above may call/text you about your search, which may involve use of automated means and pre-recorded/artificial voices. You don't need to consent as a condition of buying any property, goods, or services. Message/data rates may apply. You also agree to our Terms of Use. Zillow does not endorse any real estate professionals. We may share information about your recent and future site activity with your agent to help them understand what you're looking for in a home.
Price history
Price history is unavailable.
Public tax history
Tax history is unavailable.
Climate risks
Neighborhood: K2C
Nearby schools
GreatSchools rating
No schools nearby
We couldn't find any schools near this home.
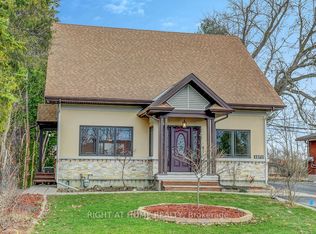
- C$705,0004 bd2 ba-- sqft1235 Major St, Ottawa, ON K2C2S3For Sale
- C$997,0004 bd5 ba-- sqft1271 Field St, Ottawa, ON K2C2P9For Sale
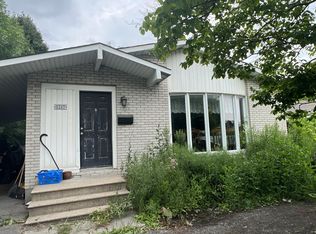
- C$--2 bd1 ba-- sqft1217 Woodroffe Ave, Ottawa, ON K2C2T2Off Market
- C$--2 bd1 ba-- sqft1217 Woodroffe Ave #BASEMENT, Ottawa, ON K2C2T2Off Market
- C$619,0005 bd2 ba-- sqft2218 Iris St, Ottawa, ON K2C1B8For Sale
- C$689,9004 bd2 ba-- sqft2148 Iris St, Ottawa, ON K2C1B3For Sale
- C$699,9004 bd2 ba-- sqft2247 Miramichi St, Ottawa, ON K2C0Z1For Sale
- C$--2 bd1 ba800 sqft2261 Tecumseh St #B, Ottawa, ON K2C0Y8Off Market
Similar homes
- C$799,9004 bd2 ba-- sqft21 Lindhurst Cres, Ottawa, ON K2G 0T8For Sale
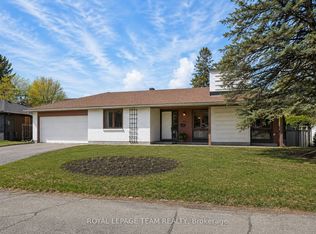 MLS ID #X13580214, ROYAL LEPAGE TEAM REALTY. TRREB
 - C$849,0004 bd4 ba-- sqft1930 Southampton Ct, Ottawa, ON K2C 0W4For Sale
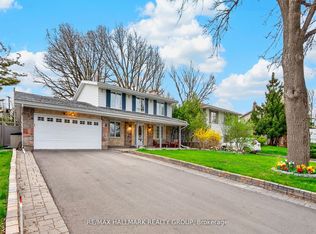 MLS ID #X13578850, RE/MAX HALLMARK REALTY GROUP. TRREB
 - C$705,0004 bd2 ba-- sqft1235 Major St, Ottawa, ON K2C 2S3For SaleMLS ID #X13503062, SOLID ROCK REALTY. TRREB
- C$824,9006 bd2 ba-- sqft2364 Cheshire Rd, Ottawa, ON K2C 1G3For Sale
 MLS ID #X13579826, DETAILS REALTY INC.. TRREB
 - C$749,9003 bd2 ba-- sqft1321 Rustic Dr, Ottawa, ON K2C 2Y3For SaleMLS ID #X13511342, ROYAL LEPAGE PERFORMANCE REALTY. TRREB
- C$759,0003 bd3 ba-- sqft1155 Agincourt Rd, Ottawa, ON K2C 2H8For SaleMLS ID #X13547472, ROYAL LEPAGE TEAM REALTY. TRREB
- C$699,8003 bd2 ba-- sqft9 Tower Rd E, Ottawa, ON K2G 2E2For SaleMLS ID #X13567360, ROYAL LEPAGE TEAM REALTY. TRREB
- C$689,9004 bd2 ba-- sqft2148 Iris St, Ottawa, ON K2C 1B3For SaleMLS ID #X13539550, CENTURY 21 SYNERGY REALTY INC. TRREB
- C$749,9003 bd2 ba-- sqft2296 Kay St, Ottawa, ON K2C 1J7For SaleMLS ID #X13536302, ROYAL LEPAGE TEAM REALTY. TRREB
- C$799,9004 bd3 ba-- sqft1951 N Garfield Ave, Ottawa, ON K2C 0W7For SaleMLS ID #X13466040, INNOVATION REALTY LTD.. TRREB
- C$739,9003 bd3 ba-- sqft2490 Regina St, Ottawa, ON K2B 6X5For SaleMLS ID #X13559342, EXP REALTY. TRREB
- C$879,0004 bd2 ba-- sqft1144 Cline Cres, Ottawa, ON K2C 2P2For SaleMLS ID #X13513930, ROYAL LEPAGE TEAM REALTY. TRREB
- C$799,9003 bd3 ba-- sqft52 Fair Oaks Cres, Ottawa, ON K2G 4W5For SaleMLS ID #X13515182, LOTFUL REALTY. TRREB
- C$719,0003 bd3 ba-- sqft1169 Clyde Ave, Ottawa, ON K2C 4B2For SaleMLS ID #X13559738, HOME RUN REALTY INC.. TRREB
- C$749,0005 bd2 ba-- sqft134 David Dr, Ottawa, ON K2G 2N9For SaleMLS ID #X13515258, RIGHT AT HOME REALTY. TRREB
- C$695,0003 bd1 ba-- sqft1279 Adirondack Dr, Ottawa, ON K2C 2V7For SaleMLS ID #X13210110, REMAX BOARDWALK REALTY. TRREB
- C$780,0005 bd2 ba-- sqft65 David Dr, Ottawa, ON K2G 2N2For SaleMLS ID #X13454164, ROYAL LEPAGE INTEGRITY REALTY. TRREB
- C$869,9003 bd3 ba-- sqft1015 Pinecrest Rd, Ottawa, ON K2B 6B6For SaleMLS ID #X13530704, ROYAL LEPAGE TEAM REALTY. TRREB
- C$799,9005 bd3 ba-- sqft29 Pritchard Dr, Ottawa, ON K2G 1B2For SaleMLS ID #X13489134, ROYAL LEPAGE INTEGRITY REALTY. TRREB
- C$997,0004 bd5 ba-- sqft1271 Field St, Ottawa, ON K2C 2P9For SaleMLS ID #X13488302, RIGHT AT HOME REALTY. TRREB
