Some photos are virtually staged. Located in the highly sought-after Bel-Air Park neighbourhood, this classic Campeau-built bungalow showcases the exceptional craftsmanship, quality construction, and thoughtful design that have made Campeau homes some of Ottawa's most respected residences. Known for its mature tree-lined streets, welcoming community, excellent schools, parks, shopping, and convenient access to downtown, Bel-Air Park remains one of the city's most desirable places to call home. This is one of the neighbourhood's most popular bungalow designs, offering a spacious, functional layout ideal for families, downsizers, or anyone seeking comfortable one-level living. Hardwood flooring extends throughout most of the main level, enhancing the warmth and character of this home. The generous living and dining room combination is filled with natural light from large windows at both the front and rear of the home, while a gas fireplace creates an inviting focal point for everyday living. One of the desirable features of this home is the wide hallway adding to the home's bright, spacious feel. The kitchen is an eat-in space with room for family meals. The spacious primary bedroom features a double closet. 2 additional well-sized bedrooms and a 4-piece bathroom complete this level. The lower level continues the quality with real hardwood flooring throughout the expansive recreation room. This level also offers a convenient two-piece bathroom, a separate sewing room or home office, and an exceptionally large laundry, utility, and storage area, providing outstanding flexibility for hobbies, work, and organization. Relax on your deck overlooking the fenced back yard. This is a rare opportunity to own a solidly built Campeau home in one of Ottawa's most established and family-friendly neighbourhoods, where quality construction meets an exceptional location.
For sale
C$689,900
2148 Iris St, Ottawa, ON K2C 1B3
4beds
2baths
Single Family Residence
Built in ----
5,400 Square Feet Lot
$-- Zestimate®
C$--/sqft
C$-- HOA
What's special
Mature tree-lined streetsSpacious functional layoutComfortable one-level livingConvenient two-piece bathroom
- 10 days |
- 14 |
- 1 |
Zillow last checked:
Listing updated:
Listed by:
CENTURY 21 SYNERGY REALTY INC
Source: TRREB,MLS®#: X13539550 Originating MLS®#: Ottawa Real Estate Board
Originating MLS®#: Ottawa Real Estate BoardFacts & features
Interior
Bedrooms & bathrooms
- Bedrooms: 4
- Bathrooms: 2
Primary bedroom
- Level: Main
- Dimensions: 3.91 x 3.76
Bedroom
- Level: Basement
- Dimensions: 3.65 x 2.92
Bedroom 2
- Level: Main
- Dimensions: 3.29 x 2.95
Bedroom 3
- Level: Main
- Dimensions: 3.29 x 2.55
Dining room
- Level: Main
- Dimensions: 3.91 x 3.06
Kitchen
- Level: Main
- Dimensions: 4.5 x 2.93
Living room
- Level: Main
- Dimensions: 5.32 x 3.58
Recreation
- Level: Basement
- Dimensions: 6.32 x 5.57
Heating
- Forced Air, Gas
Cooling
- Central Air
Features
- None
- Basement: Partially Finished
- Has fireplace: Yes
- Fireplace features: Natural Gas
Interior area
- Living area range: 1100-1500 null
Property
Parking
- Total spaces: 4
Features
- Pool features: None
Lot
- Size: 5,400 Square Feet
Details
- Parcel number: 039900111
Construction
Type & style
- Home type: SingleFamily
- Architectural style: Bungalow
- Property subtype: Single Family Residence
Materials
- Brick
- Foundation: Concrete
- Roof: Asphalt Shingle
Utilities & green energy
- Sewer: Sewer
Community & HOA
Location
- Region: Ottawa
Financial & listing details
- Annual tax amount: C$4,846
- Date on market: 7/8/2026
CENTURY 21 SYNERGY REALTY INC
CENTURY 21 SYNERGY REALTY INC
By pressing Contact Agent, you agree that the real estate professional identified above may call/text you about your search, which may involve use of automated means and pre-recorded/artificial voices. You don't need to consent as a condition of buying any property, goods, or services. Message/data rates may apply. You also agree to our Terms of Use. Zillow does not endorse any real estate professionals. We may share information about your recent and future site activity with your agent to help them understand what you're looking for in a home.
Price history
Price history is unavailable.
Public tax history
Tax history is unavailable.
Climate risks
Neighborhood: K2C
Nearby schools
GreatSchools rating
No schools nearby
We couldn't find any schools near this home.
- C$--3 bd2 ba-- sqft1113 Checkers Rd, Ottawa, ON K2C2S5Off Market
- C$929,9005 bd3 ba-- sqft2149 Dublin Ave, Ottawa, ON K2C0X7For Sale
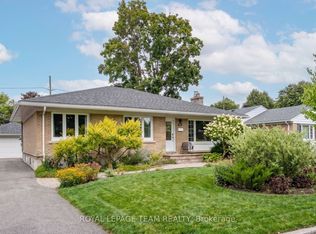
- C$619,0005 bd2 ba-- sqft2218 Iris St, Ottawa, ON K2C1B8For Sale
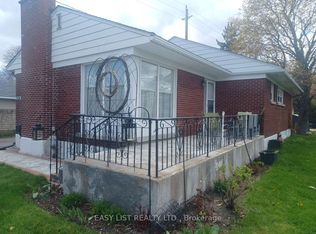
- C$799,9003 bd2 ba-- sqft1225 Major St, Ottawa, ON K2C2S3For Sale

- C$705,0004 bd2 ba-- sqft1235 Major St, Ottawa, ON K2C2S3For Sale
- C$--3 bd3 ba-- sqft1214 Cline Cres, Ottawa, ON K2C2P2Off Market
- C$8504 bd1 ba1.8k sqft1148 Woodroffe Ave #772206, Ottawa, ON K2C2T1For Rent
- C$8753 bd1 ba800 sqft1148 Woodroffe Ave #772207, Ottawa, ON K2C2T1For Rent
Similar homes
- C$674,0003 bd2 ba-- sqft11 Springdale Cres, Ottawa, ON K2H 5T7For Sale
 MLS ID #X13557552, RE/MAX HALLMARK SAM MOUSSA REALTY. TRREB
 - C$749,9003 bd2 ba-- sqft2296 Kay St, Ottawa, ON K2C 1J7For Sale
 MLS ID #X13536302, ROYAL LEPAGE TEAM REALTY. TRREB
 - C$727,0005 bd3 ba-- sqft1213 Erindale Dr, Ottawa, ON K2C 2G2For Sale
 MLS ID #X13432670, INTERNATIONAL REALTY FIRM, INC.. TRREB
 - C$674,7774 bd3 ba-- sqft48 Avonmore Cres, Ottawa, ON K2G 6J7For Sale
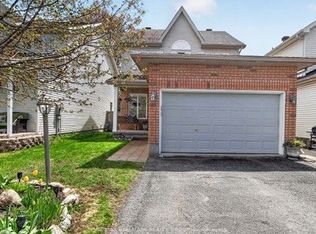 MLS ID #X13565884, RE/MAX HALLMARK REALTY GROUP. TRREB
 - C$707,7003 bd2 ba-- sqft20 Sherry Ln, Ottawa, ON K2G 3L6For SaleMLS ID #X13467240, CENTURY 21 SYNERGY REALTY INC.. TRREB
- C$709,9003 bd2 ba-- sqft41 Capilano Dr, Ottawa, ON K2E 6G3For SaleMLS ID #X12914698, ROYAL LEPAGE TEAM REALTY. TRREB
- C$599,0003 bd2 ba-- sqft1640 Fisher Ave, Ottawa, ON K2C 1X6For SaleMLS ID #X13552464, RIGHT AT HOME REALTY. TRREB
- C$749,9004 bd2 ba-- sqft1416 Woodward Ave, Ottawa, ON K1Z 7W1For SaleMLS ID #X13497154, RE/MAX HALLMARK REALTY GROUP. TRREB
- C$644,9006 bd2 ba-- sqft77 Meadowlands Dr W, Ottawa, ON K2G 2R9For SaleMLS ID #X13462740, UNI REALTY GROUP INC. TRREB
- C$699,9003 bd2 ba-- sqft962 Weston Dr, Ottawa, ON K1G 1X2For SaleMLS ID #X13570446, RE/MAX HALLMARK PILON GROUP REALTY. TRREB
- C$799,9004 bd2 ba-- sqft37 Lyall St, Ottawa, ON K2E 5G7For SaleMLS ID #X13505154, RE/MAX HALLMARK REALTY GROUP. TRREB
- C$738,8003 bd2 ba-- sqft2966 Linton Rd, Ottawa, ON K1V 8H2For SaleMLS ID #X13531988, RE/MAX HALLMARK REALTY GROUP. TRREB
- C$749,0006 bd2 ba-- sqft104 Viewmount Dr, Ottawa, ON K2G 3C1For SaleMLS ID #X13428616, ROYAL LEPAGE INTEGRITY REALTY. TRREB
- C$799,9004 bd4 ba-- sqft1409 Lepage Ave, Ottawa, ON K1Z 8M8For SaleMLS ID #X13230884, ROYAL LEPAGE INTEGRITY REALTY. TRREB
- C$734,9002 bd3 ba-- sqft28 Majestic Dr, Ottawa, ON K2G 1C7For SaleMLS ID #X13513690, BENNETT PROPERTY SHOP REALTY. TRREB
- C$799,9004 bd2 ba-- sqft2736 Stone Cres, Ottawa, ON K2H 6Z1For SaleMLS ID #X13242966, BENNETT PROPERTY SHOP REALTY. TRREB
- C$698,0003 bd2 ba-- sqft93 Ontario St, Ottawa, ON K1K 1K8For SaleMLS ID #X13483724, SUTTON GROUP - OTTAWA REALTY. TRREB
- C$750,0004 bd4 ba-- sqft126 Dossetter Way, Ottawa, ON K1G 4S5For SaleMLS ID #X13531656, RE/MAX HALLMARK REALTY GROUP. TRREB
- C$849,9004 bd3 ba-- sqft10 Cosburn Ave, Ottawa, ON K2H 8A1For SaleMLS ID #X13518704, PAUL RUSHFORTH REAL ESTATE INC.. TRREB
- C$679,0004 bd2 ba-- sqft103 Glynn Ave, Ottawa, ON K1K 1S7For SaleMLS ID #X12977944, ROYAL LEPAGE PERFORMANCE REALTY. TRREB
