*** Visit the REALTOR website for further information about this Listing *** This home will not last long! Built in 1967 and situated on a large 56 x 144 ft lot, this property offers incredible potential. Features include a new fridge and stove upstairs, a spacious in-law suite downstairs, and hardwood floors in great condition. While the home could use some updating, it is full of charm and ready for occupancy.
For sale
C$619,000
2218 Iris St, Ottawa, ON K2C 1B8
5beds
2baths
Single Family Residence
Built in ----
8,134 Square Feet Lot
$-- Zestimate®
C$--/sqft
C$-- HOA
What's special
Spacious in-law suite downstairs
- 73 days |
- 28 |
- 0 |
Zillow last checked:
Listing updated:
Listed by:
EASY LIST REALTY LTD.
Source: TRREB,MLS®#: X13139048 Originating MLS®#: Toronto Regional Real Estate Board
Originating MLS®#: Toronto Regional Real Estate BoardFacts & features
Interior
Bedrooms & bathrooms
- Bedrooms: 5
- Bathrooms: 2
Primary bedroom
- Level: Main
- Dimensions: 4.06 x 2.97
Bedroom
- Level: Basement
- Dimensions: 3.65 x 2.44
Bedroom 2
- Level: Main
- Dimensions: 3.83 x 3.05
Bedroom 3
- Level: Main
- Dimensions: 3.18 x 2.67
Bathroom
- Level: Main
- Dimensions: 2.69 x 2.18
Dining room
- Level: Main
- Dimensions: 2.97 x 2.39
Kitchen
- Level: Basement
- Dimensions: 3.55 x 2.44
Kitchen
- Level: Main
- Dimensions: 3.55 x 2.44
Living room
- Level: Main
- Dimensions: 5.87 x 3.78
Other
- Level: Basement
- Dimensions: 4.72 x 3.86
Heating
- Forced Air, Gas
Cooling
- Central Air
Features
- Floor Drain, In-Law Capability, In-Law Suite
- Flooring: Brick & Beam
- Basement: Half,Separate Entrance
- Has fireplace: Yes
- Fireplace features: Family Room, Wood Burning
Interior area
- Living area range: 1100-1500 null
Property
Parking
- Total spaces: 3
- Parking features: Lane
Accessibility
- Accessibility features: None
Features
- Patio & porch: Patio
- Pool features: None
Lot
- Size: 8,134 Square Feet
- Features: Park, School, School Bus Route
- Topography: Dry
Details
- Additional structures: Garden Shed
- Parcel number: 039910025
Construction
Type & style
- Home type: SingleFamily
- Architectural style: Bungalow
- Property subtype: Single Family Residence
Materials
- Brick, Concrete
- Foundation: Poured Concrete
- Roof: Asphalt Shingle
Utilities & green energy
- Sewer: Sewer
Community & HOA
Location
- Region: Ottawa
Financial & listing details
- Annual tax amount: C$4,956
- Date on market: 5/16/2026
EASY LIST REALTY LTD.
EASY LIST REALTY LTD.
By pressing Contact Agent, you agree that the real estate professional identified above may call/text you about your search, which may involve use of automated means and pre-recorded/artificial voices. You don't need to consent as a condition of buying any property, goods, or services. Message/data rates may apply. You also agree to our Terms of Use. Zillow does not endorse any real estate professionals. We may share information about your recent and future site activity with your agent to help them understand what you're looking for in a home.
Price history
Price history is unavailable.
Public tax history
Tax history is unavailable.
Climate risks
Neighborhood: K2C
Nearby schools
GreatSchools rating
No schools nearby
We couldn't find any schools near this home.
- C$8504 bd1 ba1.8k sqft1148 Woodroffe Ave #772206, Ottawa, ON K2C2T1For Rent
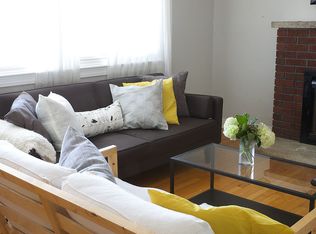
- C$8753 bd1 ba800 sqft1148 Woodroffe Ave #772207, Ottawa, ON K2C2T1For Rent
- C$8504 bd1 ba1.8k sqft1148 Woodroffe Ave #A, Ottawa, ON K2C2T1For Rent
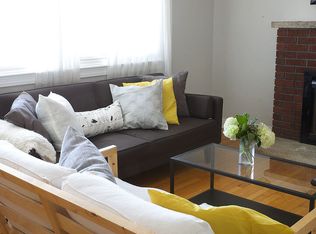
- C$8753 bd1 ba800 sqft1148 Woodroffe Ave #B, Ottawa, ON K2C2T1For Rent
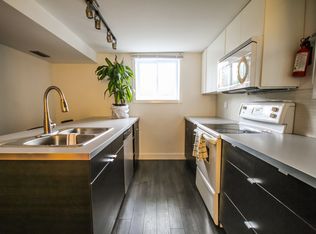
- C$--2 bd1 ba-- sqft1217 Woodroffe Ave, Ottawa, ON K2C2T2Off Market
- C$--2 bd1 ba-- sqft1217 Woodroffe Ave #BASEMENT, Ottawa, ON K2C2T2Off Market
- C$699,9004 bd2 ba-- sqft2247 Miramichi St, Ottawa, ON K2C0Z1For Sale
- C$619,0003 bd1 ba-- sqft1126 Woodroffe Ave, Ottawa, ON K2C2T1For Sale
Similar homes
- C$644,9006 bd2 ba-- sqft77 Meadowlands Dr W, Ottawa, ON K2G 2R9For Sale
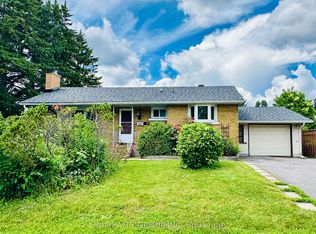 MLS ID #X13462740, UNI REALTY GROUP INC. TRREB
 - C$565,0004 bd2 ba-- sqft803 Merivale Rd, Ottawa, ON K1Z 5Z5For Sale
 MLS ID #X13148520, POWER MARKETING REAL ESTATE INC.. TRREB
 - C$749,0006 bd2 ba-- sqft104 Viewmount Dr, Ottawa, ON K2G 3C1For Sale
 MLS ID #X13428616, ROYAL LEPAGE INTEGRITY REALTY. TRREB
 - C$619,0004 bd2 ba-- sqft87 Grady Cres, Ottawa, ON K2H 5S2For Sale
 MLS ID #X13498712, ROYAL LEPAGE TEAM REALTY. TRREB
 - C$919,0004 bd3 ba-- sqft46 Beaumaris Dr, Ottawa, ON K2H 7K3For SaleMLS ID #X12960874, DETAILS REALTY INC.. TRREB
- C$575,0002 bd3 ba-- sqft1247 Summerville Ave, Ottawa, ON K1Z 8G6For SaleMLS ID #X13427766, ROYAL LEPAGE TEAM REALTY. TRREB
- C$699,0005 bd4 ba-- sqft178 McClellan Rd, Ottawa, ON K2H 5W1For SaleMLS ID #X12910842, SUTTON GROUP - OTTAWA REALTY. TRREB
- C$699,9005 bd3 ba-- sqft5535 Mitch Owens Rd, Ottawa, ON K1X 1C2For SaleMLS ID #X13107692, ROYAL LEPAGE TEAM REALTY. TRREB
- C$624,9004 bd3 ba-- sqft767 Claude St, Ottawa, ON K1K 2S1For SaleMLS ID #X13472660, SUTTON GROUP - OTTAWA REALTY. TRREB
- C$719,9904 bd3 ba-- sqft3288 Clearwater Cres, Ottawa, ON K1V 7S2For SaleMLS ID #X13435300, EASY LIST REALTY LTD.. TRREB
- C$739,9002 bd2 ba-- sqft16 Jack Aaron Dr, Ottawa, ON K2G 6L4For SaleMLS ID #X13545732, INNOVATION REALTY LTD.. TRREB
- C$630,0003 bd3 ba-- sqft15 Birchdale Ave, Ottawa, ON K2H 5A1For SaleMLS ID #X13140290, RE/MAX HALLMARK REALTY GROUP. TRREB
- C$655,0007 bd4 ba-- sqft378 Enfield Ave, Ottawa, ON K1L 7L3For SaleMLS ID #X13504376, HOME RUN REALTY INC.. TRREB
- C$625,0003 bd1 ba-- sqft5529 Woodeden Dr, Ottawa, ON K4M 1B4For SaleMLS ID #X13570938, ROYAL LEPAGE PERFORMANCE REALTY. TRREB
- C$735,0004 bd2 ba-- sqft3 Pommel Cres, Ottawa, ON K2M 1A3For SaleMLS ID #X13206440, RIGHT AT HOME REALTY. TRREB
- C$625,0003 bd2 ba-- sqft1497 Blackheath St, Ottawa, ON K1E 1K6For SaleMLS ID #X13586924, ROYAL LEPAGE PERFORMANCE REALTY. TRREB
- C$629,0004 bd2 ba-- sqft46 Jolliet Ave, Ottawa, ON K1L 5H5For SaleMLS ID #X13445952, REMAX BOARDWALK REALTY. TRREB
- C$869,9003 bd3 ba-- sqft1015 Pinecrest Rd, Ottawa, ON K2B 6B6For SaleMLS ID #X13530704, ROYAL LEPAGE TEAM REALTY. TRREB
- C$589,9004 bd4 ba-- sqft449 Foxhall Way, Ottawa, ON K2M 0G1For SaleMLS ID #X13150726, ROYAL LEPAGE TEAM REALTY. TRREB
- C$529,9004 bd3 ba-- sqft219 Deschamps Ave, Ottawa, ON K1L 5Z2For SaleMLS ID #X13167022, OTTAWA PROPERTY SHOP REALTY INC.. TRREB
