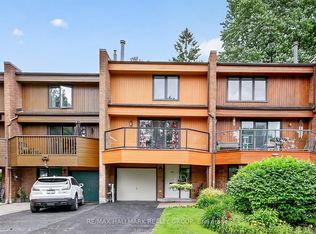
Nestled along the Ottawa River, this executive townhome offers breathtaking water and greenspace views in one of the west end's best-kept secrets. With exceptional space and a prime location, this property presents an incredible opportunity to update and customize to your taste.The welcoming main-level foyer provides convenient inside access to the attached garage and opens into a spacious family room with direct walkout access to the private patio and backyard. This versatile space could also serve as a fourth bedroom, home office, or guest suite. A convenient 2-piece powder room and laundry area complete this level.Upstairs, the bright and spacious second level features an entertainment-sized living and dining area with a traditional wood-burning fireplace and access to a large balcony showcasing spectacular river views. The kitchen offers generous layout potential with ample space for future cabinetry, counters, and design upgrades, while the adjacent eating area overlooks the private yard and patio.The top floor includes three generously sized bedrooms, including a primary suite with a walk-in closet, along with a full main bathroom.This home requires updating throughout, including flooring, kitchen, bathrooms, and cosmetic finishes, making it an ideal opportunity for renovators, investors, or buyers looking to create their dream home in an exceptional setting. Located on a quiet crescent with easy access to shopping, transit, and scenic pathway networks, this property offers outstanding potential in a highly desirable riverside community.
For sale
C$630,000
15 Birchdale Ave, Ottawa, ON K2H 5A1
3beds
3baths
Townhouse
Built in ----
1,992 Square Feet Lot
$-- Zestimate®
C$--/sqft
C$-- HOA
What's special
Welcoming main-level foyerSpacious family roomLaundry areaTraditional wood-burning fireplaceThree generously sized bedroomsFull main bathroom
- 83 days |
- 42 |
- 1 |
Zillow last checked:
Listing updated:
Listed by:
RE/MAX HALLMARK REALTY GROUP
Source: TRREB,MLS®#: X13140290 Originating MLS®#: Ottawa Real Estate Board
Originating MLS®#: Ottawa Real Estate BoardFacts & features
Interior
Bedrooms & bathrooms
- Bedrooms: 3
- Bathrooms: 3
Primary bedroom
- Level: Third
- Dimensions: 3.6 x 5.2
Bedroom 2
- Level: Third
- Dimensions: 2.7 x 4
Bedroom 3
- Level: Third
- Dimensions: 2.9 x 2.9
Bathroom
- Level: Third
- Dimensions: 1.4 x 3.6
Dining room
- Level: Second
- Dimensions: 4.1 x 2.5
Family room
- Level: Ground
- Dimensions: 5.8 x 3.55
Foyer
- Level: Ground
- Dimensions: 1.9 x 2.1
Kitchen
- Level: Second
- Dimensions: 5.8 x 3
Laundry
- Level: Ground
- Dimensions: 2 x 2.9
Living room
- Level: Second
- Dimensions: 16 x 4.9
Other
- Level: Ground
- Dimensions: 1.9 x 0.88
Other
- Level: Second
- Dimensions: 1.83 x 1.3
Heating
- Forced Air, Gas
Cooling
- Central Air
Appliances
- Included: Water Heater Owned
Features
- Basement: None
- Has fireplace: Yes
- Fireplace features: Wood Burning
Interior area
- Living area range: 1500-2000 null
Property
Parking
- Total spaces: 3
- Parking features: Garage Door Opener
- Has garage: Yes
Features
- Stories: 3
- Pool features: None
- On waterfront: Yes
- Waterfront features: Indirect, River
Lot
- Size: 1,992 Square Feet
- Features: Rectangular Lot
Details
- Parcel number: 047120387
Construction
Type & style
- Home type: Townhouse
- Property subtype: Townhouse
Materials
- Brick Front
- Foundation: Poured Concrete
- Roof: Asphalt Shingle
Utilities & green energy
- Sewer: Sewer
Community & HOA
Location
- Region: Ottawa
Financial & listing details
- Annual tax amount: C$4,675
- Date on market: 5/18/2026
R
RE/MAX HALLMARK REALTY GROUP
By pressing Contact Agent, you agree that the real estate professional identified above may call/text you about your search, which may involve use of automated means and pre-recorded/artificial voices. You don't need to consent as a condition of buying any property, goods, or services. Message/data rates may apply. You also agree to our Terms of Use. Zillow does not endorse any real estate professionals. We may share information about your recent and future site activity with your agent to help them understand what you're looking for in a home.
Price history
Price history is unavailable.
Public tax history
Tax history is unavailable.
Climate risks
Neighborhood: Bayshore
Nearby schools
GreatSchools rating
No schools nearby
We couldn't find any schools near this home.
- C$659,9003 bd3 ba-- sqft3 Birchdale Ave #D, Ottawa, ON K2H5A1For Sale
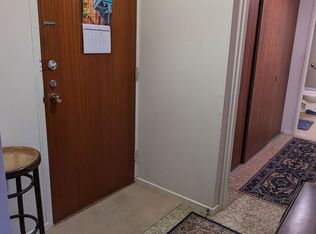
- C$--2 bd1 ba776 sqft3100 Carling Ave #117, Ottawa, ON K2B6J6Off Market
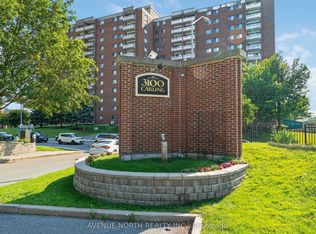
- C$369,0002 bd1 ba-- sqft3100 Carling Ave #820, Ottawa, ON K2B6J6For Sale
- C$289,9002 bd1 ba-- sqft3100 Carling Ave UNIT 417, Ottawa, ON K2B6J6For Sale

- C$--1 bd1 ba700 sqft3100 Carling Ave, Ottawa, ON K2B6J6Off Market
- C$--1 bd1 ba880 sqft36 Kempster Ave, Ottawa, ON K2B6M1Off Market
- C$534,0002 bd2 ba-- sqft3105 Carling Ave #504, Ottawa, ON K2H5A6For Sale
- C$399,9001 bd2 ba-- sqft3105 Carling Ave #1403, Ottawa, ON K2H5A6For Sale
Similar homes
- C$649,9003 bd2 ba-- sqft1078 Alenmede Cres, Ottawa, ON K2B 8H3For Sale
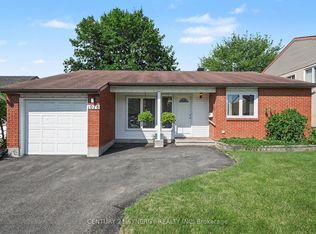 MLS ID #X13648654, CENTURY 21 SYNERGY REALTY INC. TRREB
 - C$599,0003 bd3 ba-- sqft121 Thornbury Cres, Ottawa, ON K2G 6J1For Sale
 MLS ID #X13619262, KELLER WILLIAMS ICON REALTY. TRREB
 - C$459,9003 bd3 ba-- sqft114 Monterey Dr, Ottawa, ON K2H 7A8For Sale
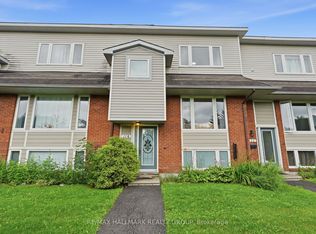 MLS ID #X13638066, RE/MAX HALLMARK REALTY GROUP. TRREB
 - C$615,0003 bd2 ba-- sqft704 Malibu Ter, Ottawa, ON K2C 3T8For Sale
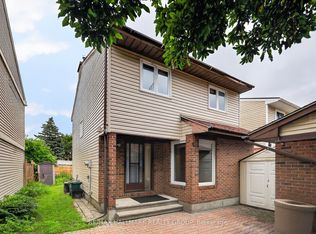 MLS ID #X13643810, RE/MAX HALLMARK REALTY GROUP. TRREB
 - C$579,9003 bd3 ba-- sqft9 Harrington Ct, Ottawa, ON K2K 2S7For SaleMLS ID #X13643330, ONE PERCENT REALTY LTD.. TRREB
- C$649,9003 bd3 ba-- sqft22 Terrace Dr, Ottawa, ON K2H 9N2For SaleMLS ID #X13239382, RE/MAX HALLMARK REALTY GROUP. TRREB
- C$599,9003 bd4 ba-- sqft91 Thornbury Cres, Ottawa, ON K2G 6C4For SaleMLS ID #X13463676, ROYAL LEPAGE TEAM REALTY. TRREB
- C$629,0003 bd3 ba-- sqft132 Acklam Ter, Kanata, ON K2K 2J5For SaleMLS ID #X13172346, RE/MAX DELTA REALTY TEAM. TRREB
- C$539,9004 bd2 ba-- sqft10 Greenbank Rd, Ottawa, ON K2H 5T9For SaleMLS ID #X13236870, RE/MAX HALLMARK REALTY GROUP. TRREB
- C$609,9003 bd3 ba-- sqft85 Palmadeo Dr, Ottawa, ON K2J 4Z4For SaleMLS ID #X13611184, HOME RUN REALTY INC.. TRREB
- C$619,9003 bd3 ba-- sqft316 Bryarton St, Ottawa, ON K1C 7R5For SaleMLS ID #X13646112, ROYAL LEPAGE TEAM REALTY. TRREB
- C$570,0003 bd3 ba-- sqft189 Gray Cres, Ottawa, ON K2K 3L8For SaleMLS ID #X13608342, ROYAL LEPAGE TEAM REALTY. TRREB
- C$549,9003 bd2 ba-- sqft962 Dynes Rd, Ottawa, ON K2C 0G8For SaleMLS ID #X13642230, ROYAL LEPAGE TEAM REALTY. TRREB
- C$549,9903 bd3 ba-- sqft16 Tedwyn Dr, Ottawa, ON K2J 1T8For SaleMLS ID #X13609376, RE/MAX HALLMARK REALTY GROUP. TRREB
- C$644,9006 bd2 ba-- sqft77 Meadowlands Dr W, Ottawa, ON K2G 2R9For SaleMLS ID #X13462740, UNI REALTY GROUP INC. TRREB
- C$599,0004 bd2 ba-- sqft46 Jolliet Ave, Ottawa, ON K1L 5H5For SaleMLS ID #X13655470, REMAX BOARDWALK REALTY. TRREB
- C$624,9003 bd2 ba-- sqft173 Wingham Pl, Ottawa, ON K1K 2X3For SaleMLS ID #X13647710, RE/MAX HALLMARK REALTY GROUP. TRREB
- C$590,0004 bd3 ba-- sqft142 Lilibet Cres, Ottawa, ON K1V 2A1For SaleMLS ID #X13216372, RIGHT AT HOME REALTY. TRREB
- C$579,9003 bd3 ba-- sqft418 Beatrice Dr, Ottawa, ON K2J 4W9For SaleMLS ID #X13627856, IDEAL PROPERTIES REALTY. TRREB
- C$699,0003 bd3 ba-- sqft118 Juanita Ave, Ottawa, ON K0A 1L0For SaleMLS ID #X13639572, RE/MAX HALLMARK SAM MOUSSA REALTY. TRREB
