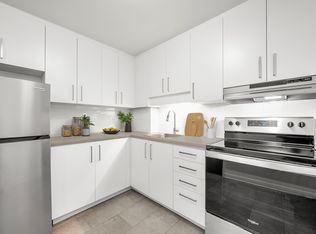
Welcome to 3105 Carling Avenue #1403, a beautifully updated one bedroom condo in the sought-after Bayshore community. This bright, move-in ready home features an open-concept living and dining area, elegant wall panelling, new high-end laminate flooring, fresh paint, and a stylish kitchen with granite countertops, a ceramic backsplash, and stainless steel appliances. Step outside to your private balcony, the perfect place to relax with your morning coffee. The spacious primary bedroom offers a large closet and plenty of natural light. An updated two piece powder room, in-suite laundry, heated underground parking, and an exclusive storage locker provide added comfort and everyday convenience. Residents enjoy exceptional amenities including an indoor pool, fitness centre, party room, car wash, and bike storage. Located just steps from Andrew Haydon Park, the Ottawa River pathways, and transit, and only minutes from Bayshore Shopping Centre, Highway 417, restaurants, and the future LRT, this condo offers the perfect blend of comfort, convenience, and low-maintenance living. 24-hour irrevocable on all offers.
For sale
C$399,900
3105 Carling Ave #1403, Ottawa, ON K2H 5A6
1beds
2baths
Apartment
Built in ----
-- sqft lot
$-- Zestimate®
C$--/sqft
C$602/mo HOA
What's special
Bright move-in ready homeElegant wall panellingNew high-end laminate flooringFresh paintCeramic backsplashStainless steel appliancesPrivate balcony
- 26 days |
- 20 |
- 1 |
Zillow last checked:
Listing updated:
Listed by:
ROYAL LEPAGE INTEGRITY REALTY
Source: TRREB,MLS®#: X13547936 Originating MLS®#: Ottawa Real Estate Board
Originating MLS®#: Ottawa Real Estate BoardFacts & features
Interior
Bedrooms & bathrooms
- Bedrooms: 1
- Bathrooms: 2
Primary bedroom
- Level: Main
- Dimensions: 4.71 x 4
Bathroom
- Level: Main
- Dimensions: 3.26 x 2.08
Dining room
- Level: Main
- Dimensions: 2.8 x 2.19
Foyer
- Level: Main
- Dimensions: 1.79 x 1.39
Kitchen
- Level: Main
- Dimensions: 3.34 x 2.46
Living room
- Level: Main
- Dimensions: 4.29 x 3.94
Other
- Level: Main
- Dimensions: 1.86 x 1.32
Heating
- Baseboard, Electric
Cooling
- Central Air
Appliances
- Laundry: In-Suite Laundry
Features
- Other
- Basement: None
- Has fireplace: No
Interior area
- Living area range: 800-899 null
Property
Parking
- Total spaces: 1
- Parking features: Underground
- Has garage: Yes
Features
- Exterior features: Enclosed Balcony
Details
- Parcel number: 155810061
Construction
Type & style
- Home type: Apartment
- Property subtype: Apartment
Materials
- Brick, Concrete
Community & HOA
HOA
- Amenities included: Car Wash, Exercise Room, Party Room/Meeting Room, Sauna, Indoor Pool, Visitor Parking
- Services included: Water Included, Building Insurance Included
- HOA fee: C$602 monthly
- HOA name: Commodor
Location
- Region: Ottawa
Financial & listing details
- Annual tax amount: C$2,994
- Date on market: 7/10/2026
R
ROYAL LEPAGE INTEGRITY REALTY
By pressing Contact Agent, you agree that the real estate professional identified above may call/text you about your search, which may involve use of automated means and pre-recorded/artificial voices. You don't need to consent as a condition of buying any property, goods, or services. Message/data rates may apply. You also agree to our Terms of Use. Zillow does not endorse any real estate professionals. We may share information about your recent and future site activity with your agent to help them understand what you're looking for in a home.
Price history
Price history is unavailable.
Public tax history
Tax history is unavailable.
Climate risks
Neighborhood: Bayshore
Nearby schools
GreatSchools rating
No schools nearby
We couldn't find any schools near this home.
- C$534,0002 bd2 ba-- sqft3105 Carling Ave #504, Ottawa, ON K2H5A6For Sale

- C$565,0002 bd2 ba-- sqft3105 Carling Ave #502, Ottawa, ON K2H5A6For Sale

- C$--2 bd1 ba880 sqft220 Woodridge Cres #2B-1BA-810SQFT, Ottawa, ON K2B8G1Off Market
- C$--1 bd1 ba580 sqft220 Woodridge Cres #1B-1BA-580SQFT, Ottawa, ON K2B8G1Off Market
- C$--2 bd1 ba810 sqft220 Woodridge Cres #8DED5C617, Ottawa, ON K2B8G1Off Market
- C$--2 bd1 ba820 sqft220 Woodridge Cres #35631E0E8, Ottawa, ON K2B8G1Off Market
- C$--2 bd1 ba810 sqft220 Woodridge Cres #D94D0352E, Ottawa, ON K2B8G1Off Market
- C$--2 bd1 ba810 sqft220 Woodridge Cres #053339C62, Ottawa, ON K2B8G1Off Market
Similar homes
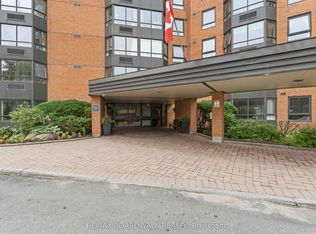
- C$399,9002 bd2 ba-- sqft80 Sandcastle Dr #1109, Ottawa, ON K2H 9E7For Sale
 MLS ID #X13630734, REMAX BOARDWALK REALTY. TRREB
 - C$534,0002 bd2 ba-- sqft3105 Carling Ave #504, Ottawa, ON K2H 5A6For SaleMLS ID #X13612134, RE/MAX HALLMARK SAM MOUSSA REALTY. TRREB
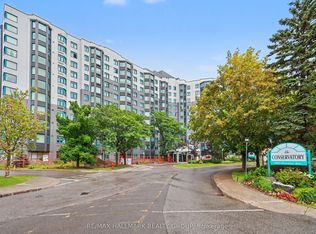
- C$415,0002 bd2 ba-- sqft1025 Grenon Ave #915, Ottawa, ON K2B 8S5For Sale
 MLS ID #X13600614, RE/MAX HALLMARK REALTY GROUP. TRREB
 - C$565,0002 bd2 ba-- sqft3105 Carling Ave #502, Ottawa, ON K2H 5A6For SaleMLS ID #X13572918, RE/MAX HALLMARK REALTY GROUP. TRREB
- C$347,5003 bd2 ba-- sqft2625 Regina St #1010, Ottawa, ON K2B 5W8For SaleMLS ID #X13633270, ROYAL LEPAGE TEAM REALTY. TRREB
- C$324,9002 bd1 ba-- sqft415 Greenview Ave #1305, Ottawa, ON K2B 8G5For SaleMLS ID #X13601164, RE/MAX HALLMARK PILON GROUP REALTY. TRREB
- C$335,0003 bd2 ba-- sqft2625 Regina St #1706, Ottawa, ON K2B 5W8For SaleMLS ID #X13596536, RE/MAX HALLMARK REALTY GROUP. TRREB
- C$349,9002 bd2 ba-- sqft265 Poulin Ave #1608, Ottawa, ON K2B 7Y8For SaleMLS ID #X13511712, RE/MAX HALLMARK REALTY GROUP. TRREB
- C$359,9002 bd2 ba-- sqft40 E Arthur St #1004, Ottawa, ON K1R 7T5For SaleMLS ID #X13625592, ROYAL LEPAGE TEAM REALTY. TRREB
- C$359,9003 bd2 ba-- sqftNorthwest One, Ottawa, ON K2B 7Y8For SaleMLS ID #X13171210, ROYAL LEPAGE PERFORMANCE REALTY. TRREB
- C$349,9002 bd1 ba-- sqft800 McKellar Ave #204, Ottawa, ON K2A 2X5For SaleMLS ID #X13616522, OTTAWA PROPERTY SHOP REALTY INC.. TRREB
- C$344,9003 bd2 ba-- sqft346 Glenridge Rd, Ottawa, ON K2G 1E4For SaleMLS ID #X13632572, RE/MAX HALLMARK REALTY GROUP. TRREB
- C$279,9001 bd1 ba-- sqftThe Conservatory, Ottawa, ON K2B 8S5For SaleMLS ID #X13621348, CENTURY 21 SYNERGY REALTY INC. TRREB
- C$364,9002 bd2 ba-- sqft1344 Guthrie St, Ottawa, ON K2H 1G8For SaleMLS ID #X13590574, RE/MAX HALLMARK REALTY GROUP. TRREB
- C$399,9002 bd2 ba-- sqft100 Prestige Cir #5, Ottawa, ON K4A 0Y1For SaleMLS ID #X13634020, ROYAL LEPAGE INTEGRITY REALTY. TRREB
- C$399,9002 bd1 ba-- sqft1785 Frobisher Ln #2701, Ottawa, ON K1G 3T7For SaleMLS ID #X13534056, ROYAL LEPAGE INTEGRITY REALTY. TRREB
- C$425,0002 bd2 ba-- sqftKent Towers, Ottawa, ON K2P 2K8For SaleMLS ID #X13598924, RE/MAX HALLMARK REALTY GROUP. TRREB
- C$325,0002 bd1 ba-- sqft2625 Regina St #107, Ottawa, ON K2B 5W8For SaleMLS ID #X13228962, CENTURY 21 SYNERGY REALTY INC. TRREB
- C$399,9003 bd3 ba-- sqft2 Bertona St #30, Ottawa, ON K2G 0W2For SaleMLS ID #X13106750, OTTAWA PROPERTY SHOP REALTY INC.. TRREB
- C$279,9002 bd2 ba-- sqftNorthwest One, Ottawa, ON K2B 5W8For SaleMLS ID #X13468188, ROYAL LEPAGE PERFORMANCE REALTY. TRREB
