Welcome to 100 Prestige Circle, Unit 5, where modern and low-maintenance comfort meet an unbeatable outdoor lifestyle. This beautifully appointed 2 bedroom, 2 bathroom condo offers the perfect balance of nature and convenience, just minutes from everyday amenities, the Trim Road Park & Ride/LRT Station and only 20 minutes to downtown Ottawa. Step inside to a welcoming foyer with a spacious closet and convenient powder room before discovering the bright, carpet free open concept living space featuring 9 foot ceilings, neutral décor and an abundance of natural light. The heart of the home is the impressive chef-inspired kitchen, complete with rich cabinetry, sleek black granite countertops, stainless steel appliances, custom glass display cabinetry and an oversized centre island with breakfast bar. Gleaming hardwood floors flow through the dining and living areas, highlighted by a stunning gas fireplace with a wood mantel and shiplap feature wall. Patio doors from both spaces lead to the expansive balcony, the perfect place to enjoy your morning coffee, entertain guests, or unwind while taking in spectacular sunsets. The gleaming hardwood continue through the thoughtfully designed sleeping quarters which include a spacious primary bedroom, a generous second bedroom, and a beautifully finished 4-piece bathroom featuring a glass shower, deep soaker tub, and granite-topped vanity. The attached laundry room offers additional storage, while a separate storage room near the kitchen adds even more functionality. What truly sets this home apart is its exceptional location, with Petrie Island and its four-season recreation just steps away. Enjoy beaches, kayaking, paddleboarding, scenic walking/cycling paths, hiking trails, cross-country skiing, snowshoeing and ice fishing practically at your doorstep. Complete with one parking space, bike storage and ample visitor parking, this move-in-ready condo offers an exceptional lifestyle in one of Orléans' most desirable locations.
For sale
C$410,000
100 Prestige Cir #5, Ottawa, ON K4A 0Y1
2beds
2baths
Apartment
Built in ----
-- sqft lot
$-- Zestimate®
C$--/sqft
C$641/mo HOA
What's special
Convenient powder roomAbundance of natural lightImpressive chef-inspired kitchenRich cabinetrySleek black granite countertopsStainless steel appliancesCustom glass display cabinetry
- 17 days |
- 20 |
- 1 |
Zillow last checked:
Listing updated:
Listed by:
ROYAL LEPAGE INTEGRITY REALTY
Source: TRREB,MLS®#: X13526010 Originating MLS®#: Ottawa Real Estate Board
Originating MLS®#: Ottawa Real Estate BoardFacts & features
Interior
Bedrooms & bathrooms
- Bedrooms: 2
- Bathrooms: 2
Primary bedroom
- Level: Main
- Dimensions: 4.22 x 3.86
Bedroom
- Level: Main
- Dimensions: 4.63 x 3.34
Bathroom
- Level: Main
- Dimensions: 1.55 x 1.37
Bathroom
- Level: Main
- Dimensions: 3.1 x 3.28
Dining room
- Level: Main
- Dimensions: 4.11 x 2.54
Foyer
- Level: Main
- Dimensions: 4.14 x 1.93
Kitchen
- Level: Main
- Dimensions: 4.35 x 2.87
Laundry
- Level: Main
- Dimensions: 1.68 x 2.05
Living room
- Level: Main
- Dimensions: 4.11 x 4.77
Other
- Level: Main
- Dimensions: 2.34 x 7.41
Heating
- Forced Air, Gas
Cooling
- Central Air
Appliances
- Laundry: Laundry Room, In-Suite Laundry, Inside, Laundry Closet
Features
- Primary Bedroom - Main Floor
- Flooring: Carpet Free
- Basement: None
- Has fireplace: Yes
- Fireplace features: Living Room, Natural Gas
Interior area
- Living area range: 1200-1399 null
Property
Parking
- Total spaces: 1
Features
- Stories: 1
- Exterior features: Enclosed Balcony
Details
- Parcel number: 159530072
Construction
Type & style
- Home type: Apartment
- Property subtype: Apartment
Materials
- Brick
Details
- Builder name: Brigil
Community & HOA
HOA
- Services included: Water Included, Building Insurance Included
- HOA fee: C$641 monthly
- HOA name: OCSCC
Location
- Region: Ottawa
Financial & listing details
- Annual tax amount: C$3,726
- Date on market: 7/6/2026
ROYAL LEPAGE INTEGRITY REALTY
ROYAL LEPAGE INTEGRITY REALTY
By pressing Contact Agent, you agree that the real estate professional identified above may call/text you about your search, which may involve use of automated means and pre-recorded/artificial voices. You don't need to consent as a condition of buying any property, goods, or services. Message/data rates may apply. You also agree to our Terms of Use. Zillow does not endorse any real estate professionals. We may share information about your recent and future site activity with your agent to help them understand what you're looking for in a home.
Price history
Price history is unavailable.
Public tax history
Tax history is unavailable.
Climate risks
Neighborhood: Orléans
Nearby schools
GreatSchools rating
No schools nearby
We couldn't find any schools near this home.
- C$399,9002 bd2 ba-- sqft90 Prestige Cir #7, Ottawa, ON K4A0Y1For Sale

- C$400,0002 bd2 ba-- sqft120 Prestige Cir #114, Ottawa, ON K4A1B4For Sale

- C$--2 bd1 ba900 sqft120 Prestige Cir #210, Ottawa, ON K4A1B4Off Market
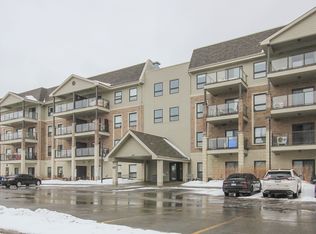
- C$2,2992 bd2 ba-- sqft120 Prestige Cir #315, Ottawa, ON K4A1B4For Rent

- C$--2 bd2 ba-- sqft30 Prestige Cir #5, Ottawa, ON K4A0W9Off Market
- C$599,9003 bd3 ba-- sqft1131 Falconcrest Ct, Ottawa, ON K4A3Z4For Sale
- C$399,9002 bd2 ba-- sqft10 Prestige Cir #7, Ottawa, ON K4A0W9For Sale
- C$--3 bd2 ba-- sqft1126 Falconcrest Ct, Ottawa, ON K4A3Z4Off Market
Similar homes
- C$400,0002 bd2 ba-- sqft120 Prestige Cir #114, Ottawa, ON K4A 1B4For SaleMLS ID #X13061494, RE/MAX HALLMARK LAFONTAINE REALTY. TRREB
- C$389,8002 bd2 ba-- sqft2240 Tenth Line Rd #8, Ottawa, ON K4A 0X7For Sale
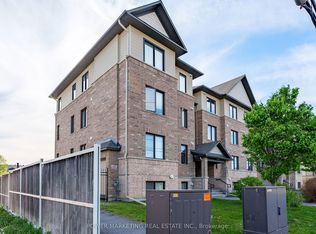 MLS ID #X13536954, POWER MARKETING REAL ESTATE INC.. TRREB
 - C$369,9002 bd3 ba-- sqft3265 Saint Joseph Blvd #117, Ottawa, ON K1E 3Y2For Sale
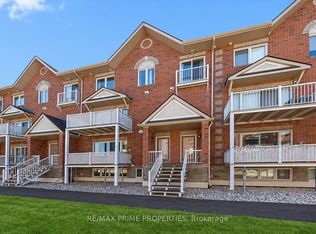 MLS ID #X13561938, RE/MAX PRIME PROPERTIES. TRREB
 - C$299,9002 bd2 ba-- sqft6470 Bilberry Dr #207, Ottawa, ON K1C 4P1For Sale
 MLS ID #X13587084, ROYAL LEPAGE INTEGRITY REALTY. TRREB
 - C$399,9002 bd2 ba-- sqft4528 Innes Rd #C, Ottawa, ON K4A 3J7For SaleMLS ID #X13487280, ROYAL LEPAGE INTEGRITY REALTY. TRREB
- C$375,0001 bd2 ba-- sqft310 Centrum Blvd #506, Ottawa, ON K1E 0A3For SaleMLS ID #X13068032, RE/MAX PRIME PROPERTIES. TRREB
- C$369,9003 bd2 ba-- sqft1771 Lamoureux Dr #C, Ottawa, ON K1E 2N5For SaleMLS ID #X13163634, ROYAL LEPAGE INTEGRITY REALTY. TRREB
- C$459,9002 bd2 ba-- sqft810 Mikinak Rd, Ottawa, ON K1K 5A5For SaleMLS ID #X13591622, REMAX BOARDWALK REALTY. TRREB
- C$418,0002 bd1 ba-- sqft121 Fairweather St, Ottawa, ON K1T 0M8For SaleMLS ID #X13500242, ROYAL LEPAGE TEAM REALTY. TRREB
- C$444,9002 bd2 ba-- sqft445 Laurier Ave W #1401, Ottawa, ON K1N 6P4For SaleMLS ID #X13553134, COLDWELL BANKER FIRST OTTAWA REALTY. TRREB
- C$409,9002 bd2 ba-- sqft318 A Everest Point, Ottawa, ON K1G 4E3For SaleMLS ID #X13156210, CENTURY 21 SYNERGY REALTY INC. TRREB
- C$579,0003 bd3 ba-- sqft1403 Beaucourt Pl, Ottawa, ON K4A 1W3For SaleMLS ID #X13576290, ROYAL LEPAGE PERFORMANCE REALTY. TRREB
- C$399,9002 bd1 ba-- sqft1785 Frobisher Ln #2701, Ottawa, ON K1G 3T7For SaleMLS ID #X13534056, ROYAL LEPAGE INTEGRITY REALTY. TRREB
- C$419,9002 bd2 ba-- sqft1705 Playfair Dr #402, Ottawa, ON K1H 8P6For SaleMLS ID #X13432274, ROYAL LEPAGE TEAM REALTY. TRREB
- C$399,9993 bd2 ba-- sqft1137 Chimney Hill Way, Ottawa, ON K1J 8Z7For SaleMLS ID #X13210904, ROYAL LEPAGE TEAM REALTY. TRREB
- C$359,0002 bd1 ba-- sqft199 Kent St #404, Ottawa, ON K2P 2K8For SaleMLS ID #X13583122, ROYAL LEPAGE TEAM REALTY. TRREB
- C$529,9003 bd2 ba-- sqft1443 Caravel Cres, Ottawa, ON K1E 3P5For SaleMLS ID #X13522906, ROYAL LEPAGE TEAM REALTY. TRREB
- C$388,0001 bd1 ba-- sqft90 Landry St #1906, Ottawa, ON K1L 0A9For SaleMLS ID #X13551678, ROYAL LEPAGE TEAM REALTY. TRREB
- C$349,9002 bd2 ba-- sqft1400 Wildberry Ct #11, Ottawa, ON K1C 7K6For SaleMLS ID #X13064028, PAUL RUSHFORTH REAL ESTATE INC.. TRREB
- C$415,0003 bd2 ba-- sqft42 Compata Way, Ottawa, ON K1B 4W9For SaleMLS ID #X12881084, ROYAL LEPAGE PERFORMANCE REALTY. TRREB
