Welcome to effortless condominium living in the heart of Chatelaine Village, where spectacular views of the Ottawa River, surrounding greenspace, and breathtaking sunsets create an extraordinary backdrop to everyday life. Perfectly positioned on the top floor, this beautifully appointed 2-bedroom, 1.5-bathroom condo offers an exceptional blend of comfort, style, and convenience. Rich and flawless hardwood flooring flows throughout the principal rooms, while oversized windows showcase the stunning natural surroundings and flood the home with light. The thoughtfully designed kitchen is sure to impress, featuring luxurious granite countertops, rich wood cabinetry, a stylish tile backsplash, stainless steel appliances, and a fantastic walk-in pantry. The adjoining dining area seamlessly connects to the inviting living room, where a cozy gas fireplace creates the perfect place to relax. Retreat to the spacious primary bedroom, complete with a generous walk-in closet. A well-sized second bedroom offers flexibility for guests or home office. The full bathroom is beautifully finished with a relaxing soaker tub, separate glass shower, and modern vanity, while the conveniently located in-suite laundry adds everyday practicality. One of the home's most impressive features is the expansive private balcony that stretches the length of the living area, creating an incredible outdoor living space where you can unwind while taking in peaceful views. Ideally located just steps from scenic walking and cycling trails, Petrie Island's beaches and recreation, public transit, and everyday amenities, this exceptional condo offers the perfect combination of nature, convenience and exceptional pride of ownership in one of Orléans' most desirable communities. Offering breathtaking river views, beautiful sunsets, and an outstanding location, this is a rare opportunity to embrace the lifestyle you've been waiting for. Please kindly note that there is no elevator in this building.
For sale
C$399,900
10 Prestige Cir #7, Ottawa, ON K4A 0W9
2beds
2baths
Apartment
Built in ----
-- sqft lot
$-- Zestimate®
C$--/sqft
C$663/mo HOA
What's special
Thoughtfully designed kitchenLuxurious granite countertopsRich wood cabinetryStylish tile backsplashStainless steel appliancesFantastic walk-in pantryCozy gas fireplace
- 7 days |
- 10 |
- 0 |
Zillow last checked:
Listing updated:
Listed by:
RE/MAX HALLMARK PILON GROUP REALTY
Source: TRREB,MLS®#: X13557880 Originating MLS®#: Ottawa Real Estate Board
Originating MLS®#: Ottawa Real Estate BoardFacts & features
Interior
Bedrooms & bathrooms
- Bedrooms: 2
- Bathrooms: 2
Primary bedroom
- Level: Main
- Dimensions: 4.08 x 3.91
Bedroom 2
- Level: Main
- Dimensions: 3.31 x 3
Dining room
- Level: Main
- Dimensions: 2.9 x 4.07
Kitchen
- Level: Main
- Dimensions: 3.66 x 2.48
Laundry
- Level: Main
- Dimensions: 3.05 x 1.7
Living room
- Level: Main
- Dimensions: 4.4 x 4.1
Other
- Level: Main
- Dimensions: 6.1 x 2.13
Pantry
- Level: Main
- Dimensions: 1.41 x 1.06
Heating
- Forced Air, Gas
Cooling
- Central Air
Appliances
- Laundry: In-Suite Laundry
Features
- Flooring: Carpet Free
- Basement: None
- Has fireplace: Yes
- Fireplace features: Natural Gas
Interior area
- Living area range: 1200-1399 null
Video & virtual tour
Property
Parking
- Total spaces: 1
- Parking features: Surface
Features
- Stories: 1
- Exterior features: Open Balcony
- Has view: Yes
- View description: Trees/Woods, River
- Has water view: Yes
- Water view: River
Lot
- Features: Greenbelt/Conservation, River/Stream
Details
- Parcel number: 159100072
Construction
Type & style
- Home type: Apartment
- Property subtype: Apartment
Materials
- Brick, Stucco (Plaster)
Community & HOA
HOA
- Amenities included: Visitor Parking
- Services included: Water Included, Building Insurance Included, Parking Included
- HOA fee: C$663 monthly
- HOA name: OCSC
Location
- Region: Ottawa
Financial & listing details
- Annual tax amount: C$3,669
- Date on market: 7/15/2026
RE/MAX HALLMARK PILON GROUP REALTY
RE/MAX HALLMARK PILON GROUP REALTY
By pressing Contact Agent, you agree that the real estate professional identified above may call/text you about your search, which may involve use of automated means and pre-recorded/artificial voices. You don't need to consent as a condition of buying any property, goods, or services. Message/data rates may apply. You also agree to our Terms of Use. Zillow does not endorse any real estate professionals. We may share information about your recent and future site activity with your agent to help them understand what you're looking for in a home.
Price history
Price history is unavailable.
Public tax history
Tax history is unavailable.
Climate risks
Neighborhood: Orléans
Nearby schools
GreatSchools rating
No schools nearby
We couldn't find any schools near this home.
- C$--2 bd2 ba-- sqft30 Prestige Cir #5, Ottawa, ON K4A0W9Off Market
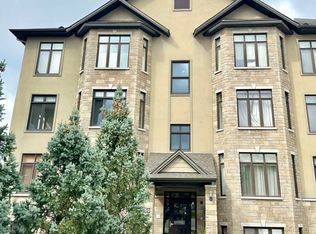
- C$410,0002 bd2 ba-- sqft100 Prestige Cir #5, Ottawa, ON K4A0Y1For Sale

- C$399,9002 bd2 ba-- sqft90 Prestige Cir #7, Ottawa, ON K4A0Y1For Sale

- C$599,9003 bd3 ba-- sqft1131 Falconcrest Ct, Ottawa, ON K4A3Z4For Sale

- C$400,0002 bd2 ba-- sqft120 Prestige Cir #114, Ottawa, ON K4A1B4For Sale
- C$--2 bd1 ba900 sqft120 Prestige Cir #210, Ottawa, ON K4A1B4Off Market
- C$2,2992 bd2 ba-- sqft120 Prestige Cir #315, Ottawa, ON K4A1B4For Rent
- C$--3 bd2 ba-- sqft1126 Falconcrest Ct, Ottawa, ON K4A3Z4Off Market
Similar homes
- C$410,0002 bd2 ba-- sqft100 Prestige Cir #5, Ottawa, ON K4A 0Y1For SaleMLS ID #X13526010, ROYAL LEPAGE INTEGRITY REALTY. TRREB
- C$400,0002 bd2 ba-- sqft120 Prestige Cir #114, Ottawa, ON K4A 1B4For Sale
 MLS ID #X13061494, RE/MAX HALLMARK LAFONTAINE REALTY. TRREB
 - C$389,8002 bd2 ba-- sqft2240 Tenth Line Rd #8, Ottawa, ON K4A 0X7For Sale
 MLS ID #X13536954, POWER MARKETING REAL ESTATE INC.. TRREB
 - C$369,9002 bd3 ba-- sqft3265 Saint Joseph Blvd #117, Ottawa, ON K1E 3Y2For Sale
 MLS ID #X13561938, RE/MAX PRIME PROPERTIES. TRREB
 - C$399,0002 bd3 ba-- sqft581 Lakeridge Dr #16, Ottawa, ON K4A 0H3For SaleMLS ID #X13548264, RE/MAX HALLMARK REALTY GROUP. TRREB
- C$399,0002 bd2 ba-- sqft299 Aquaview Dr #8, Ottawa, ON K4A 0B6For SaleMLS ID #X13062692, RE/MAX ABSOLUTE WALKER REALTY. TRREB
- C$399,9002 bd2 ba-- sqft4528 Innes Rd #C, Ottawa, ON K4A 3J7For SaleMLS ID #X13487280, ROYAL LEPAGE INTEGRITY REALTY. TRREB
- C$499,9002 bd2 ba-- sqft156 Sunshine Cres, Ottawa, ON K4A 0V3For SaleMLS ID #X13585534, RE/MAX ABSOLUTE WALKER REALTY. TRREB
- C$370,9003 bd2 ba-- sqft1718 Lamoureux Dr #C, Ottawa, ON K1E 2N2For SaleMLS ID #X13476370, CENTURY 21 SYNERGY REALTY INC. TRREB
- C$398,0002 bd2 ba-- sqft302 A Everest Point, Ottawa, ON K1G 4E3For SaleMLS ID #X13429518, JUST IMAGINE REALTY INC.. TRREB
- C$365,0001 bd1 ba-- sqft310 Centrum Blvd #206, Ottawa, ON K1E 0A3For SaleMLS ID #X13125630, RE/MAX HALLMARK REALTY GROUP. TRREB
- C$420,0003 bd1 ba-- sqft35 Robinson Ave #B, Ottawa, ON K1N 8N8For SaleMLS ID #X13578428, ENGEL & VOLKERS OTTAWA. TRREB
- C$522,2503 bd2 ba-- sqft1791 Lamoureux Dr, Ottawa, ON K1E 2H3For SaleMLS ID #X13582086, RE/MAX HALLMARK REALTY GROUP. TRREB
- C$579,0003 bd3 ba-- sqft1403 Beaucourt Pl, Ottawa, ON K4A 1W3For SaleMLS ID #X13576290, ROYAL LEPAGE PERFORMANCE REALTY. TRREB
- C$409,9002 bd2 ba-- sqft318 A Everest Point, Ottawa, ON K1G 4E3For SaleMLS ID #X13156210, CENTURY 21 SYNERGY REALTY INC. TRREB
- C$444,9002 bd2 ba-- sqft2921 Laurier St #406, Clarence Rockland, ON K4K 1V2For SaleMLS ID #X13582110, RE/MAX HALLMARK EXCELLENCE GROUP REALTY. TRREB
- C$369,9003 bd2 ba-- sqft782 Saint Andre Dr #38B, Ottawa, ON K1C 4R6For SaleMLS ID #X13039150, RE/MAX ABSOLUTE WALKER REALTY. TRREB
- C$325,0002 bd2 ba-- sqft268 Presland Rd #3, Ottawa, ON K1K 2B8For SaleMLS ID #X13574996, RE/MAX HALLMARK REALTY GROUP. TRREB
- C$459,0003 bd2 ba-- sqft1793 Axminster Ct #34, Ottawa, ON K1C 1Z5For SaleMLS ID #X13496856, FIRST CHOICE REALTY ONTARIO LTD.. TRREB
- C$475,0003 bd2 ba-- sqft119 Teal Cres, Ottawa, ON K1E 2C1For SaleMLS ID #X12909342, RE/MAX HALLMARK REALTY GROUP. TRREB
