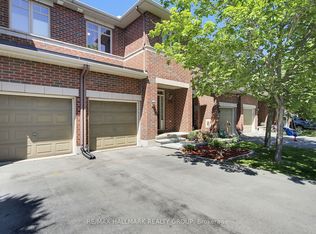
Nature at Your Doorstep! Welcome to this beautifully updated 3-bedroom townhouse tucked away on a quiet, private court, offering the perfect blend of comfort, convenience, and natural beauty. Backing directly onto a peaceful forest, you'll enjoy exceptional privacy and picturesque views year-round. Step inside to discover a bright, freshly painted interior featuring spacious principal rooms and generously sized bedrooms. The inviting family room is the perfect place to relax, complete with a cozy fireplace and direct access to the walkout basement-ideal for entertaining, creating a recreation room, home office, or additional living space. Outdoor enthusiasts will love the unbeatable location, just a short walk to Petrie Island Beach, scenic walking trails, and the extensive bike path network. Commuting is effortless with nearby public transit, while shopping, restaurants, schools, and everyday amenities are all within easy reach. Whether you're a first-time buyer, growing family, or downsizer seeking a tranquil setting without sacrificing convenience, this move-in-ready home offers an exceptional lifestyle in one of the area's most desirable locations. Don't miss this rare opportunity to enjoy nature, recreation, and city amenities all at your doorstep. Quick occupancy available! All appliances are less than 2 years old.
Under contract
C$599,900
1131 Falconcrest Ct, Ottawa, ON K4A 3Z4
3beds
3baths
Townhouse
Built in ----
2,464 Square Feet Lot
$-- Zestimate®
C$--/sqft
C$-- HOA
What's special
Quiet private courtPicturesque views year-roundBright freshly painted interiorSpacious principal roomsGenerously sized bedroomsInviting family roomCozy fireplace
- 23 days |
- 20 |
- 0 |
Zillow last checked:
Listing updated:
Listed by:
RE/MAX DELTA REALTY TEAM
Source: TRREB,MLS®#: X13487824 Originating MLS®#: Ottawa Real Estate Board
Originating MLS®#: Ottawa Real Estate BoardFacts & features
Interior
Bedrooms & bathrooms
- Bedrooms: 3
- Bathrooms: 3
Primary bedroom
- Level: Second
- Dimensions: 5.12 x 4.09
Bedroom
- Level: Second
- Dimensions: 2.61 x 3.69
Bedroom
- Level: Second
- Dimensions: 3.78 x 3.09
Bathroom
- Level: Second
- Dimensions: 1.69 x 2.66
Bathroom
- Level: Main
- Dimensions: 1.6 x 1.6
Bathroom
- Level: Lower
- Dimensions: 1.6 x 2.41
Dining room
- Level: Main
- Dimensions: 2.64 x 3.02
Family room
- Level: Lower
- Dimensions: 5.52 x 7.85
Kitchen
- Level: Main
- Dimensions: 2.78 x 3.6
Living room
- Level: Main
- Dimensions: 6.88 x 3.03
Heating
- Forced Air, Gas
Cooling
- Central Air
Features
- Central Vacuum
- Basement: Finished,Finished with Walk-Out
- Has fireplace: Yes
- Fireplace features: Natural Gas
Interior area
- Living area range: 1100-1500 null
Video & virtual tour
Property
Parking
- Total spaces: 4
- Parking features: Garage
- Has garage: Yes
Features
- Stories: 2
- Patio & porch: Deck, Patio
- Pool features: None
- Has view: Yes
- View description: Forest, Trees/Woods
Lot
- Size: 2,464 Square Feet
Details
- Parcel number: 145010753
Construction
Type & style
- Home type: Townhouse
- Property subtype: Townhouse
Materials
- Brick, Vinyl Siding
- Foundation: Poured Concrete
- Roof: Asphalt Shingle
Utilities & green energy
- Sewer: Sewer
Community & HOA
Location
- Region: Ottawa
Financial & listing details
- Annual tax amount: C$4,190
- Date on market: 6/25/2026
RE/MAX DELTA REALTY TEAM
RE/MAX DELTA REALTY TEAM
By pressing Contact Agent, you agree that the real estate professional identified above may call/text you about your search, which may involve use of automated means and pre-recorded/artificial voices. You don't need to consent as a condition of buying any property, goods, or services. Message/data rates may apply. You also agree to our Terms of Use. Zillow does not endorse any real estate professionals. We may share information about your recent and future site activity with your agent to help them understand what you're looking for in a home.
Price history
Price history is unavailable.
Public tax history
Tax history is unavailable.
Climate risks
Neighborhood: Orléans
Nearby schools
GreatSchools rating
No schools nearby
We couldn't find any schools near this home.
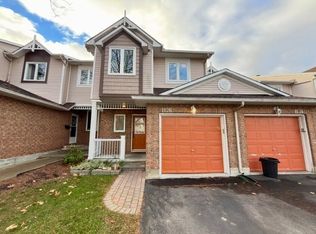
- C$--3 bd2 ba-- sqft1126 Falconcrest Ct, Ottawa, ON K4A3Z4Off Market
- C$--2 bd2 ba-- sqft30 Prestige Cir #5, Ottawa, ON K4A0W9Off Market
- C$399,9002 bd2 ba-- sqft90 Prestige Cir #7, Ottawa, ON K4A0Y1For Sale

- C$410,0002 bd2 ba-- sqft100 Prestige Cir #5, Ottawa, ON K4A0Y1For Sale

- C$399,9002 bd2 ba-- sqft10 Prestige Cir #7, Ottawa, ON K4A0W9For Sale
- C$400,0002 bd2 ba-- sqft120 Prestige Cir #114, Ottawa, ON K4A1B4For Sale
- C$--2 bd1 ba900 sqft120 Prestige Cir #210, Ottawa, ON K4A1B4Off Market
- C$2,2992 bd2 ba-- sqft120 Prestige Cir #315, Ottawa, ON K4A1B4For Rent
Similar homes
- C$614,9003 bd3 ba-- sqft1587 Duplante Ave, Ottawa, ON K4A 4A1For Sale
 MLS ID #X13537004, RE/MAX PRIME PROPERTIES. TRREB
 - C$589,9003 bd3 ba-- sqft275 Eric Czapnik Way, Ottawa, ON K1E 0B4For Sale
 MLS ID #X13434568, RE/MAX DELTA REALTY TEAM. TRREB
 - C$574,9003 bd3 ba-- sqft2032 Dorima St, Ottawa, ON K4A 3J7For Sale
 MLS ID #X13545166, RE/MAX HALLMARK REALTY GROUP. TRREB
 - C$644,5003 bd3 ba-- sqft450 Sultan St, Ottawa, ON K4A 0K2For Sale
 MLS ID #X13537924, RE/MAX HALLMARK REALTY GROUP. TRREB
 - C$585,0003 bd3 ba-- sqft602 Louis Toscano Dr, Ottawa, ON K4A 0B2For SaleMLS ID #X13534440, RE/MAX HALLMARK REALTY GROUP. TRREB
- C$599,9003 bd4 ba-- sqft659 Petrichor Cres, Ottawa, ON K4A 0Y4For SaleMLS ID #X13485470, RE/MAX HALLMARK REALTY GROUP. TRREB
- C$559,9002 bd3 ba-- sqft988 Lucille Way, Ottawa, ON K4A 4J2For SaleMLS ID #X13536800, RE/MAX HALLMARK REALTY GROUP. TRREB
- C$624,9003 bd3 ba-- sqft132 Montmorency Way, Ottawa, ON K4A 0J2For SaleMLS ID #X13465320, REMAX BOARDWALK REALTY. TRREB
- C$579,9003 bd4 ba-- sqft616 Spikemoss Pl, Ottawa, ON K4A 0C9For SaleMLS ID #X13481750, RE/MAX DELTA REALTY TEAM. TRREB
- C$564,9003 bd3 ba-- sqft5953 Pineglade Cres, Ottawa, ON K1W 1G9For SaleMLS ID #X13282270, ROYAL LEPAGE TEAM REALTY. TRREB
- C$549,9003 bd2 ba-- sqft212 Provender Ave, Ottawa, ON K1K 4N7For SaleMLS ID #X13562896, ROYAL LEPAGE TEAM REALTY. TRREB
- C$659,9003 bd3 ba-- sqft310 McEachern Cres W, Ottawa, ON K1E 3K2For SaleMLS ID #X13487600, RE/MAX DELTA REALTY TEAM. TRREB
- C$369,9002 bd3 ba-- sqft3265 Saint Joseph Blvd #117, Ottawa, ON K1E 3Y2For SaleMLS ID #X13561938, RE/MAX PRIME PROPERTIES. TRREB
- C$530,0003 bd2 ba-- sqft1446 Deavy Way, Ottawa, ON K1E 2W8For SaleMLS ID #X13488110, RE/MAX HALLMARK REALTY GROUP. TRREB
- C$524,9003 bd2 ba-- sqft1791 Lamoureux Dr, Ottawa, ON K1E 2H3For SaleMLS ID #X13470064, RE/MAX HALLMARK REALTY GROUP. TRREB
- C$675,0003 bd3 ba-- sqft1085 Chateau Cres, Ottawa, ON K1C 2C9For SaleMLS ID #X13504902, RE/MAX PRIME PROPERTIES. TRREB
- C$579,0002 bd3 ba-- sqft1833 Brousseau Cres, Ottawa, ON K1C 2Y5For SaleMLS ID #X13540530, SUTTON GROUP - OTTAWA REALTY. TRREB
- C$659,9003 bd3 ba-- sqft890 Bideford St, Ottawa, ON K4A 2C4For SaleMLS ID #X13246746, RE/MAX DELTA REALTY TEAM. TRREB
- C$639,9003 bd3 ba-- sqft6043 Valley Field Cres, Ottawa, ON K1C 5P2For SaleMLS ID #X13543528, RE/MAX DELTA REALTY TEAM. TRREB
- C$569,0003 bd3 ba-- sqft710 Coronation Ave #63, Ottawa, ON K1G 4G7For SaleMLS ID #X13555944, RE/MAX HALLMARK REALTY GROUP. TRREB
