Welcome to Petrie's Landing! This spacious and thoughtfully designed 2-bedroom condo combines modern comfort with a fantastic location. Enjoy effortless access to transportation and the beautiful Ottawa River trails just steps from your door.The bright, open-concept living and dining area features engineered hardwood flooring, California shutters, and sliding doors that lead to your private terrace - perfect for morning coffee or evening relaxation. The kitchen boasts granite countertops, a breakfast bar, stainless steel appliances, and a stylish backsplash.The generous primary bedroom includes a luxurious ensuite with a soaker tub, separate shower, granite counters, and ceramic tile flooring. A second full bathroom with matching finishes conveniently connects to the in-unit laundry room.Nestled on the quiet side of the building, this condo is surrounded by greenery and even has a small park right out front. A wonderful blend of nature, style, and convenience - come see it for yourself!
For sale
C$400,000
120 Prestige Cir #114, Ottawa, ON K4A 1B4
2beds
2baths
Apartment
Built in ----
-- sqft lot
$-- Zestimate®
C$--/sqft
C$725/mo HOA
What's special
- 91 days |
- 8 |
- 1 |
Zillow last checked:
Listing updated:
Listed by:
RE/MAX HALLMARK LAFONTAINE REALTY
Source: TRREB,MLS®#: X13061494 Originating MLS®#: Ottawa Real Estate Board
Originating MLS®#: Ottawa Real Estate BoardFacts & features
Interior
Bedrooms & bathrooms
- Bedrooms: 2
- Bathrooms: 2
Primary bedroom
- Level: Main
- Dimensions: 4.37 x 2.79
Bathroom
- Level: Main
- Dimensions: 2.85 x 1.83
Bathroom
- Level: Main
- Dimensions: 3.1 x 2.79
Dining room
- Level: Main
- Dimensions: 3.33 x 2.67
Foyer
- Level: Main
- Dimensions: 2.71 x 1.45
Kitchen
- Level: Main
- Dimensions: 2.73 x 2.59
Laundry
- Level: Main
- Dimensions: 1.83 x 1.3
Living room
- Level: Main
- Dimensions: 3.58 x 3.33
Heating
- Forced Air, Gas
Cooling
- Central Air
Appliances
- Laundry: In-Suite Laundry
Features
- Primary Bedroom - Main Floor, Storage Area Lockers
- Basement: None
- Has fireplace: No
Interior area
- Living area range: 1000-1199 null
Property
Parking
- Total spaces: 1
Features
- Exterior features: Terrace Balcony
- Waterfront features: None
Lot
- Features: Public Transit
Details
- Parcel number: 159820014
Construction
Type & style
- Home type: Apartment
- Property subtype: Apartment
Materials
- Brick, Vinyl Siding
Community & HOA
Community
- Security: Smoke Detector(s), Carbon Monoxide Detector(s)
HOA
- Amenities included: Elevator
- Services included: Water Included, Building Insurance Included
- HOA fee: C$725 monthly
- HOA name: CCC
Location
- Region: Ottawa
Financial & listing details
- Annual tax amount: C$4,145
- Date on market: 4/30/2026
RE/MAX HALLMARK LAFONTAINE REALTY
RE/MAX HALLMARK LAFONTAINE REALTY
By pressing Contact Agent, you agree that the real estate professional identified above may call/text you about your search, which may involve use of automated means and pre-recorded/artificial voices. You don't need to consent as a condition of buying any property, goods, or services. Message/data rates may apply. You also agree to our Terms of Use. Zillow does not endorse any real estate professionals. We may share information about your recent and future site activity with your agent to help them understand what you're looking for in a home.
Price history
Price history is unavailable.
Public tax history
Tax history is unavailable.
Climate risks
Neighborhood: Orléans
Nearby schools
GreatSchools rating
No schools nearby
We couldn't find any schools near this home.
- C$--2 bd1 ba900 sqft120 Prestige Cir #210, Ottawa, ON K4A1B4Off Market
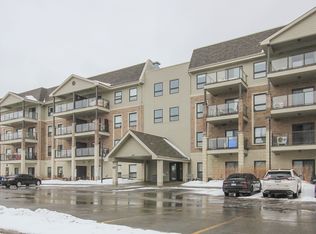
- C$2,2992 bd2 ba-- sqft120 Prestige Cir #315, Ottawa, ON K4A1B4For Rent

- C$410,0002 bd2 ba-- sqft100 Prestige Cir #5, Ottawa, ON K4A0Y1For Sale

- C$--2 bd2 ba-- sqft30 Prestige Cir #5, Ottawa, ON K4A0W9Off Market
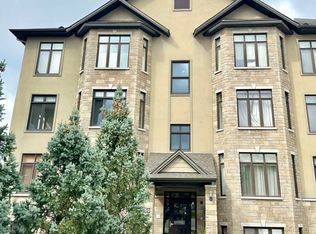
- C$399,9002 bd2 ba-- sqft10 Prestige Cir #7, Ottawa, ON K4A0W9For Sale
- C$324,9002 bd1 ba-- sqft3535 Saint Joseph Blvd #68, Ottawa, ON K1C1G7For Sale
- C$258,9002 bd1 ba-- sqft3535 Saint Joseph Blvd #49, Ottawa, ON K4A0Z6For Sale
- C$274,9002 bd1 ba-- sqft3535 Saint Joseph Blvd #90, Ottawa, ON K4A0Z6For Sale
Similar homes
- C$410,0002 bd2 ba-- sqft100 Prestige Cir #5, Ottawa, ON K4A 0Y1For SaleMLS ID #X13526010, ROYAL LEPAGE INTEGRITY REALTY. TRREB
- C$374,9002 bd2 ba-- sqft6549 Bilberry Dr #6549B, Ottawa, ON K1C 4N4For Sale
 MLS ID #X13598718, RE/MAX AFFILIATES RESULTS REALTY INC.. TRREB
 - C$369,9002 bd3 ba-- sqft3265 Saint Joseph Blvd #117, Ottawa, ON K1E 3Y2For Sale
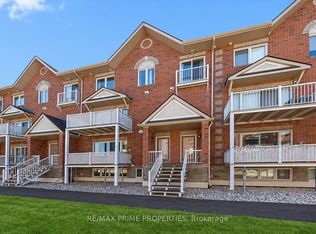 MLS ID #X13561938, RE/MAX PRIME PROPERTIES. TRREB
 - C$399,0002 bd2 ba-- sqft299 Aquaview Dr #8, Ottawa, ON K4A 0B6For Sale
 MLS ID #X13062692, RE/MAX ABSOLUTE WALKER REALTY. TRREB
 - C$365,0001 bd1 ba-- sqft310 Centrum Blvd #206, Ottawa, ON K1E 0A3For SaleMLS ID #X13125630, RE/MAX HALLMARK REALTY GROUP. TRREB
- C$425,0003 bd2 ba-- sqft119 Teal Cres, Ottawa, ON K1E 2C1For SaleMLS ID #X12909342, RE/MAX HALLMARK REALTY GROUP. TRREB
- C$379,9003 bd2 ba-- sqft1760 Cabaret Ln #205, Ottawa, ON K4A 2H1For SaleMLS ID #X13517348, REMAX BOARDWALK REALTY. TRREB
- C$425,0002 bd2 ba-- sqftKent Towers, Ottawa, ON K2P 2K8For SaleMLS ID #X13598924, RE/MAX HALLMARK REALTY GROUP. TRREB
- C$369,9003 bd2 ba-- sqft782 Saint Andre Dr #38B, Ottawa, ON K1C 4R6For SaleMLS ID #X13039150, RE/MAX ABSOLUTE WALKER REALTY. TRREB
- C$579,0003 bd3 ba-- sqft1403 Beaucourt Pl, Ottawa, ON K4A 1W3For SaleMLS ID #X13576290, ROYAL LEPAGE PERFORMANCE REALTY. TRREB
- C$409,9002 bd2 ba-- sqft318 A Everest Point, Ottawa, ON K1G 4E3For SaleMLS ID #X13156210, CENTURY 21 SYNERGY REALTY INC. TRREB
- C$399,9002 bd2 ba-- sqft200 Besserer St #204, Ottawa, ON K1N 0A7For SaleMLS ID #X12968362, RE/MAX HALLMARK REALTY GROUP. TRREB
- C$499,0003 bd2 ba-- sqft41 Maroma St, Ottawa, ON K4A 1A3For SaleMLS ID #X13591570, RE/MAX HALLMARK REALTY GROUP. TRREB
- C$586,0003 bd3 ba-- sqft1862 Arrowgrass Way, Ottawa, ON K4A 0C9For SaleMLS ID #X13611642, ROYAL LEPAGE PERFORMANCE REALTY. TRREB
- C$409,9001 bd1 ba-- sqft90 Landry St #1101, Ottawa, ON K1L 0A9For SaleMLS ID #X13441096, RE/MAX HALLMARK REALTY GROUP. TRREB
- C$388,0001 bd1 ba-- sqft90 Landry St #1906, Ottawa, ON K1L 0A9For SaleMLS ID #X13551678, ROYAL LEPAGE TEAM REALTY. TRREB
- C$418,0002 bd1 ba-- sqft121 Fairweather St, Ottawa, ON K1T 0M8For SaleMLS ID #X13500242, ROYAL LEPAGE TEAM REALTY. TRREB
- C$429,9002 bd2 ba-- sqft238 Besserer St #517, Ottawa, ON K1N 6B1For SaleMLS ID #X13513712, RE/MAX HALLMARK REALTY GROUP. TRREB
- C$569,9003 bd3 ba-- sqft275 Eric Czapnik Way, Ottawa, ON K1E 0B4For SaleMLS ID #X13434568, RE/MAX DELTA REALTY TEAM. TRREB
- C$433,0002 bd1 ba-- sqft308 Masters Ln #295, Clarence Rockland, ON K4K 0L3For SaleMLS ID #X13620092, RE/MAX HALLMARK PILON GROUP REALTY. TRREB
