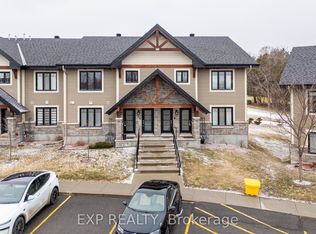
Welcome to 295-308 Masters Lane in Rockland, a beautifully upgraded condominium offering comfort, efficiency, and stunning golf course views. Thoughtfully designed and meticulously maintained, this inviting upper unit features an oversized kitchen island with added cabinetry, pots & pan drawers, breakfast bar extension, and modern backsplash, creating the perfect space for cooking, entertaining, and everyday living. The stylish interior showcases a blend of laminate and porcelain flooring, elegant Colonial trim with crown moulding in the kitchen, custom blinds and curtain rods, as well as professionally installed dimmable LED lighting and ceiling fans throughout.Enjoy year-round comfort with an upgraded heating and cooling system, including a high-efficiency heat pump with indoor units in both the living room and corridor, complemented by floor radiant heating. The large, enclosed balcony offers panoramic golf course views and a peaceful retreat shaded by mature trees during the warmer months.The well-appointed kitchen includes an induction range, dishwasher, and refrigerator with water line to the ice maker and water dispenser, along with a gas stove rough-in option. The spacious washroom features extensive floor-to-ceiling cabinetry, additional storage above the laundry area, a vanity with generous drawer space, and a medicine cabinet with open shelving. Additional highlights include a walk-in coat closet, wall-to-wall mirrored closet in the primary bedroom, modernized faucets, video intercom system with recording capability, owned heat pump and air exchanger, and one included parking space. Convenient visitor parking is located near the entrance, with the mailbox situated just across the street.
For sale
C$433,000
308 Masters Ln #295, Clarence Rockland, ON K4K 0L3
2beds
1baths
Townhouse
Built in ----
-- sqft lot
$-- Zestimate®
C$--/sqft
C$414/mo HOA
What's special
- 28 days |
- 7 |
- 0 |
Zillow last checked:
Listing updated:
Listed by:
RE/MAX HALLMARK PILON GROUP REALTY
Source: TRREB,MLS®#: X13620092 Originating MLS®#: Ottawa Real Estate Board
Originating MLS®#: Ottawa Real Estate BoardFacts & features
Interior
Bedrooms & bathrooms
- Bedrooms: 2
- Bathrooms: 1
Primary bedroom
- Level: Main
- Dimensions: 2.97 x 4.7
Bedroom 2
- Level: Main
- Dimensions: 2.39 x 3.81
Dining room
- Level: Main
- Dimensions: 3.05 x 3.81
Kitchen
- Level: Main
- Dimensions: 2.54 x 3.81
Living room
- Level: Main
- Dimensions: 3.66 x 4.04
Other
- Level: Main
- Dimensions: 6.1 x 2.13
Heating
- Heat Pump, Gas
Cooling
- Other
Appliances
- Laundry: Ensuite
Features
- Flooring: Carpet Free
- Basement: None
- Has fireplace: No
Interior area
- Living area range: 1000-1199 null
Video & virtual tour
Property
Parking
- Total spaces: 1
- Parking features: Assigned
Features
- Exterior features: Landscaped, Privacy, Enclosed Balcony
- Has view: Yes
- View description: Golf Course
Lot
- Features: Golf
Details
- Parcel number: 697690065
- Other equipment: Intercom
Construction
Type & style
- Home type: Townhouse
- Property subtype: Townhouse
Materials
- Stone, Vinyl Siding
Community & HOA
HOA
- Amenities included: Visitor Parking
- Services included: Common Elements Included, Building Insurance Included
- HOA fee: C$414 monthly
- HOA name: RSCC
Location
- Region: Clarence Rockland
Financial & listing details
- Annual tax amount: C$3,331
- Date on market: 7/30/2026
Price history
Price history is unavailable.
Public tax history
Tax history is unavailable.
Climate risks
Neighborhood: K4K
Nearby schools
GreatSchools rating
No schools nearby
We couldn't find any schools near this home.
- C$439,9002 bd1 ba-- sqft308 Masters Ln #296, Clarence Rockland, ON K4K0L3For Sale
- C$429,9002 bd1 ba-- sqft306 Masters Ln #285, Clarence Rockland, ON K4K0L3For Sale
- C$479,9002 bd2 ba-- sqft304 Masters Ln #172, Clarence Rockland, ON K4K0L3For Sale

- C$--2 bd1 ba1k sqft296 Masters Ln #245, Clarence Rockland, ON K4K0K5Off Market

- C$413,0002 bd1 ba-- sqft292 Masters Ln #222, Clarence Rockland, ON K4K0K5For Sale
- C$--1 bd1 ba-- sqft290 Masters Ln #211, Clarence Rockland, ON K4K0K5Off Market
- C$489,9002 bd1 ba-- sqft292 Masters Ln #121, Clarence Rockland, ON K4K0K5For Sale
- C$914,9004 bd3 ba-- sqft766 Du Rivage St, Clarence Rockland, ON K4K0K8For Sale
Similar homes
- C$439,9002 bd1 ba-- sqft308 Masters Ln #296, Clarence Rockland, ON K4K 0L3For SaleMLS ID #X13524102, RIGHT AT HOME REALTY. TRREB
- C$413,0002 bd1 ba-- sqft292 Masters Ln #222, Clarence Rockland, ON K4K 0K5For Sale
 MLS ID #X13419408, RIGHT AT HOME REALTY. TRREB
 - C$559,0003 bd3 ba-- sqft326 Bonavista St, Clarence Rockland, ON K4K 1N7For Sale
 MLS ID #X13711546, RE/MAX HALLMARK REALTY GROUP. TRREB
 - C$499,0003 bd3 ba-- sqft1152 Docteur Corbeil Blvd, Clarence Rockland, ON K4K 0G9For Sale
 MLS ID #X13664942, REMAX BOARDWALK REALTY. TRREB
 - C$450,0003 bd2 ba-- sqft879 Lawrence St, Clarence Rockland, ON K4K 1M8For SaleMLS ID #X13552912, MARTELS REAL ESTATE INC.. TRREB
- C$569,9003 bd3 ba-- sqft545 Enclave Ln, Clarence Rockland, ON K4K 0M8For SaleMLS ID #X13489514, RE/MAX HALLMARK REALTY GROUP. TRREB
- C$444,9002 bd2 ba-- sqft2921 Laurier St #406, Clarence Rockland, ON K4K 1V2For SaleMLS ID #X13582110, RE/MAX HALLMARK EXCELLENCE GROUP REALTY. TRREB
- C$545,0004 bd3 ba-- sqft436 Yves St, Clarence Rockland, ON K4K 1E9For SaleMLS ID #X13667082, CENTURY 21 SYNERGY REALTY INC.. TRREB
- C$524,9003 bd2 ba-- sqft938 Payer St, Clarence Rockland, ON K4K 1N2For SaleMLS ID #X13695628, ENGEL & VOLKERS OTTAWA. TRREB
- C$374,9992 bd2 ba-- sqft194 A Edwards St #6, Clarence Rockland, ON K4K 1H8For SaleMLS ID #X13628066, RIGHT AT HOME REALTY. TRREB
- C$540,0003 bd2 ba-- sqft331 Wolfe Cres, Clarence Rockland, ON K4K 1K7For SaleMLS ID #X13675494, RE/MAX ABSOLUTE WALKER REALTY. TRREB
- C$549,9003 bd2 ba-- sqft2205 Woods St, Clarence Rockland, ON K4K 1J3For SaleMLS ID #X13538998, RE/MAX HALLMARK REALTY GROUP. TRREB
- C$364,9002 bd1 ba-- sqft216 Edwards Street, Clarence Rockland, ON K4K 1H7For SaleMLS ID #X13428916, RE/MAX HALLMARK EXCELLENCE GROUP REALTY. TRREB
- C$550,0003 bd2 ba-- sqft2659 Liliane St, Clarence Rockland, ON K4K 1M2For SaleMLS ID #X13635266, RE/MAX HALLMARK REALTY GROUP. TRREB
- C$399,9002 bd3 ba-- sqft2387 Esprit Dr, Ottawa, ON K4A 0T4For SaleMLS ID #X13616752, RE/MAX HALLMARK REALTY GROUP. TRREB
- C$424,9003 bd2 ba-- sqft1352 Bakker Ct, Ottawa, ON K1C 2K4For SaleMLS ID #X13638270, ROYAL LEPAGE INTEGRITY REALTY. TRREB
- C$594,9003 bd2 ba-- sqft333 Charron St, Clarence Rockland, ON K4K 1B2For SaleMLS ID #X13618576, ROYAL LEPAGE INTEGRITY REALTY. TRREB
- C$419,0003 bd2 ba-- sqft7009 Bilberry Dr, Ottawa, ON K1C 2C2For SaleMLS ID #X13678004, RE/MAX HALLMARK REALTY GROUP. TRREB
- C$470,0002 bd2 ba-- sqft156 Sunshine Cres, Ottawa, ON K4A 0V3For SaleMLS ID #X13694750, RE/MAX ABSOLUTE WALKER REALTY. TRREB
- C$399,9002 bd2 ba-- sqft4528 Innes Rd #C, Ottawa, ON K4A 3J7For SaleMLS ID #X13487280, ROYAL LEPAGE INTEGRITY REALTY. TRREB
