Welcome to 331 Wolfe Crescent, a well-maintained bungalow tucked away on a quiet street with no rear neighbours and a fantastic private backyard built for enjoying the warmer months. The main floor offers two bedrooms and a full bathroom, along with a bright, inviting living space that has been recently refreshed with updated paint, flooring, stylish accent walls and barn doors. The updated kitchen provides a functional layout and a fresh, modern feel for everyday living and entertaining. Downstairs, the finished basement adds valuable additional living space with a third bedroom, a second full bathroom and plenty of room for a family room, home office, gym or play area. Outside is where this property really shines. The private backyard features an above-ground pool with a new 2026 liner, gazebo, hot tub and several beautiful fruit trees, creating a relaxing outdoor retreat with plenty of space to entertain, unwind and enjoy the property. With no rear neighbours, the yard offers an added sense of privacy and tranquility. A paved driveway and numerous important upgrades add even more peace of mind. Recent improvements include shingles and eavestroughs (2021), siding with new plywood and wrap (2024), electrical panel (2024), water softener (2023), septic header replacement, cleaned lines and new tops (2025), paved driveway (2023), windows (2016), patio door and basement windows (2022), parging (2023), insulated 3-inch sump line (2022), basement bathroom (2018) and kitchen renovation (2015).
For sale
C$540,000
331 Wolfe Cres, Clarence Rockland, ON K4K 1K7
3beds
2baths
Single Family Residence
Built in ----
0 Square Feet Lot
$-- Zestimate®
C$--/sqft
C$-- HOA
What's special
Well-maintained bungalowFantastic private backyardBright inviting living spaceStylish accent wallsBarn doorsUpdated kitchenFunctional layout
- 1 day |
- 2 |
- 0 |
Zillow last checked:
Listing updated:
Listed by:
RE/MAX ABSOLUTE WALKER REALTY
Source: TRREB,MLS®#: X13675494 Originating MLS®#: Ottawa Real Estate Board
Originating MLS®#: Ottawa Real Estate BoardFacts & features
Interior
Bedrooms & bathrooms
- Bedrooms: 3
- Bathrooms: 2
Primary bedroom
- Level: Ground
- Dimensions: 3.48 x 4.91
Bedroom
- Level: Ground
- Dimensions: 3.08 x 2.16
Bedroom
- Level: Basement
- Dimensions: 5.85 x 3.02
Dining room
- Level: Ground
- Dimensions: 2.68 x 3.41
Family room
- Level: Basement
- Dimensions: 3.6 x 8.26
Kitchen
- Level: Ground
- Dimensions: 3.08 x 2.16
Living room
- Level: Ground
- Dimensions: 4.24 x 3.51
Heating
- Forced Air, Gas
Cooling
- Central Air
Appliances
- Included: Water Softener
Features
- Flooring: Carpet Free
- Basement: Full,Finished
- Has fireplace: No
Interior area
- Living area range: 700-1100 null
Video & virtual tour
Property
Parking
- Total spaces: 8
Features
- Patio & porch: Deck
- Exterior features: Landscaped
- Has private pool: Yes
- Pool features: Above Ground
- Has spa: Yes
- Spa features: Hot Tub
- Has view: Yes
- View description: Trees/Woods
Lot
- Size: 0 Square Feet
- Topography: Flat
Details
- Additional structures: Fence - Full, Gazebo, Shed, Storage
- Parcel number: 690540136
Construction
Type & style
- Home type: SingleFamily
- Architectural style: Bungalow
- Property subtype: Single Family Residence
Materials
- Brick Front, Vinyl Siding
- Foundation: Poured Concrete
- Roof: Asphalt Shingle
Utilities & green energy
- Sewer: Septic
Community & HOA
Community
- Security: Carbon Monoxide Detector(s), Smoke Detector(s)
Location
- Region: Clarence Rockland
Financial & listing details
- Annual tax amount: C$3,728
- Date on market: 8/14/2026
Price history
Price history is unavailable.
Public tax history
Tax history is unavailable.
Climate risks
Neighborhood: K4K
Nearby schools
GreatSchools rating
No schools nearby
We couldn't find any schools near this home.
- C$775,0003 bd3 ba-- sqft2 Clarence Ct, Clarence Rockland, ON K4K1K7For Sale
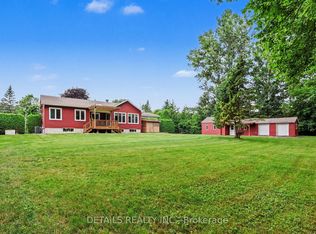
- C$1,400,0004 bd2 ba-- sqft2283 Old Highway 17 Rd, Clarence Rockland, ON K4K1K7For Sale

- C$889,9004 bd2 ba-- sqft480 Du Ruisseau St, Clarence Rockland, ON K4K1K7For Sale
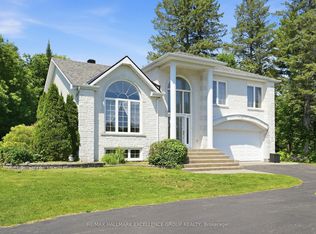
- C$--5 bd4 ba-- sqft2371 Old Highway 17 Hwy, Clarence Rockland, ON K4K1K7Off Market

- C$439,9002 bd1 ba-- sqft308 Masters Ln #296, Clarence Rockland, ON K4K0L3For Sale
- C$433,0002 bd1 ba-- sqft308 Masters Ln #295, Clarence Rockland, ON K4K0L3For Sale
- C$949,9002 bd2 ba-- sqft478 Wilson Rd #14, Clarence Rockland, ON K4K1K7For Sale
- C$429,9002 bd1 ba-- sqft306 Masters Ln #285, Clarence Rockland, ON K4K0L3For Sale
Similar homes
- C$560,0004 bd3 ba-- sqft436 Yves St, Clarence Rockland, ON K4K 1E9For Sale
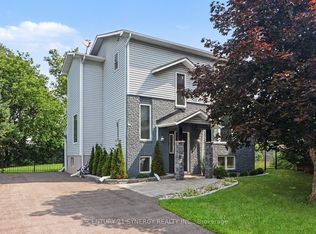 MLS ID #X13667082, CENTURY 21 SYNERGY REALTY INC.. TRREB
 - C$499,9004 bd2 ba-- sqft987 Saint Jacques St, Clarence Rockland, ON K4K 1C1For Sale
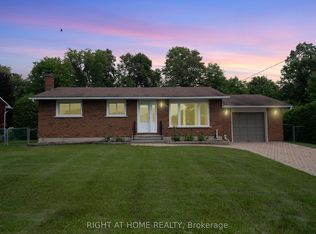 MLS ID #X13669706, RIGHT AT HOME REALTY. TRREB
 - C$499,9003 bd1 ba-- sqft517 Wilson Rd, Clarence Rockland, ON K4K 1K7For Sale
 MLS ID #X13115788, RE/MAX PRIME PROPERTIES. TRREB
 - C$775,0003 bd3 ba-- sqft2 Clarence Ct, Clarence Rockland, ON K4K 1K7For SaleMLS ID #X13625210, DETAILS REALTY INC.. TRREB
- C$550,0003 bd2 ba-- sqft2659 Liliane St, Clarence Rockland, ON K4K 1M2For SaleMLS ID #X13635266, RE/MAX HALLMARK REALTY GROUP. TRREB
- C$489,9003 bd1 ba-- sqft1776 Labonte St, Clarence Rockland, ON K0A 1N0For SaleMLS ID #X13645130, EXP REALTY. TRREB
- C$555,0003 bd2 ba-- sqft2205 Woods St, Clarence Rockland, ON K4K 1J3For SaleMLS ID #X13538998, RE/MAX HALLMARK REALTY GROUP. TRREB
- C$544,9003 bd2 ba-- sqft2022 Patricia St, Clarence Rockland, ON K4K 1C1For SaleMLS ID #X13182198, RE/MAX DELTA REALTY. TRREB
- C$569,9003 bd2 ba-- sqft202 Sandra Cres, Clarence Rockland, ON K4K 1R9For SaleMLS ID #X13469552, RE/MAX DELTA REALTY. TRREB
- C$478,8003 bd2 ba-- sqft983 Chapman St, Clarence Rockland, ON K4K 1E5For SaleMLS ID #X13617384, CENTURY 21 ACTION POWER TEAM LTD.. TRREB
- C$432,0003 bd2 ba-- sqft733 Morris St, Clarence Rockland, ON K4K 1M9For SaleMLS ID #X13667994, SOLID ROCK REALTY. TRREB
- C$524,8003 bd1 ba-- sqft1991 Woods St, Clarence Rockland, ON K4K 1H7For SaleMLS ID #X13582672, RE/MAX DELTA REALTY. TRREB
- C$349,9002 bd1 ba-- sqft3156 Old Highway 17 Rd, Clarence Rockland, ON K4K 1W3For SaleMLS ID #X13673080, ROYAL LEPAGE INTEGRITY REALTY. TRREB
- C$589,9003 bd2 ba-- sqft2744 Sylvain St, Clarence Rockland, ON K4K 1S6For SaleMLS ID #X13632250, EXP REALTY. TRREB
- C$594,9003 bd2 ba-- sqft333 Charron St, Clarence Rockland, ON K4K 1B2For SaleMLS ID #X13618576, ROYAL LEPAGE INTEGRITY REALTY. TRREB
- C$499,0003 bd3 ba-- sqft1152 Docteur Corbeil Blvd, Clarence Rockland, ON K4K 0G9For SaleMLS ID #X13664942, REMAX BOARDWALK REALTY. TRREB
- C$524,9004 bd3 ba-- sqft3717 Prudhomme St, Alfred And Plantagenet, ON K0A 3K0For SaleMLS ID #X13633856, TRU REALTY. TRREB
- C$524,9003 bd2 ba-- sqft938 Payer St, Clarence Rockland, ON K4K 1N2For SaleMLS ID #X13431224, ENGEL & VOLKERS OTTAWA. TRREB
- C$569,9003 bd2 ba-- sqft2439 Raymond St, Clarence Rockland, ON K4K 1B9For SaleMLS ID #X13139376, RIGHT AT HOME REALTY. TRREB
- C$609,9003 bd3 ba-- sqft234 Sandra Cres, Clarence Rockland, ON K4K 1R6For SaleMLS ID #X13551170, EXP REALTY. TRREB
