Welcome to 733 Morris, a bright and inviting home offering a comfortable layout and plenty of space for the whole family.The main level features a welcoming entrance and a spacious open-concept living and dining area, filled with natural light and ideal for both everyday living and entertaining. The functional kitchen offers generous counter space, plenty of cabinetry and direct access to the backyard, making outdoor dining and summer gatherings easy and convenient.Upstairs, you'll find three comfortable bedrooms, including a spacious primary bedroom, along with a well-appointed full bathroom.The finished basement provides valuable additional living space that can easily accommodate a family room, home office, playroom or recreational area. A separate laundry area and additional storage space complete the lower level.Outside, enjoy a private backyard surrounded by mature greenery, along with a driveway providing convenient parking.Located in an established residential neighbourhood and close to schools, parks and everyday amenities, 733 Morris offers a great combination of space, comfort and convenience.A wonderful opportunity for first-time buyers, growing families or anyone looking for a welcoming place to call home!
For sale
C$432,000
733 Morris St, Clarence Rockland, ON K4K 1M9
3beds
2baths
Townhouse
Built in ----
2,533 Square Feet Lot
$-- Zestimate®
C$--/sqft
C$-- HOA
What's special
Bright and inviting homeComfortable layoutFilled with natural lightFunctional kitchenGenerous counter spacePlenty of cabinetryThree comfortable bedrooms
- 3 days |
- 1 |
- 1 |
Zillow last checked:
Listing updated:
Listed by:
SOLID ROCK REALTY
Source: TRREB,MLS®#: X13667994 Originating MLS®#: Ottawa Real Estate Board
Originating MLS®#: Ottawa Real Estate BoardFacts & features
Interior
Bedrooms & bathrooms
- Bedrooms: 3
- Bathrooms: 2
Primary bedroom
- Level: Second
- Dimensions: 4.19 x 3.12
Bedroom 2
- Level: Second
- Dimensions: 2.92 x 3.1
Bathroom
- Level: Second
- Dimensions: 2.1 x 3.1
Other
- Level: Second
- Dimensions: 3.2 x 2.79
Family room
- Level: Basement
- Dimensions: 5.21 x 4.06
Kitchen
- Level: Main
- Dimensions: 4.87 x 2.46
Living room
- Level: Main
- Dimensions: 4.9 x 6.12
Other
- Level: Main
- Dimensions: 1.87 x 2.1
Heating
- Baseboard, Electric
Cooling
- Wall Unit(s)
Features
- None
- Basement: Finished
- Has fireplace: No
Interior area
- Living area range: 700-1100 null
Property
Parking
- Total spaces: 2
Features
- Stories: 2
- Pool features: None
Lot
- Size: 2,533 Square Feet
- Features: Rectangular Lot
Details
- Parcel number: 690780083
Construction
Type & style
- Home type: Townhouse
- Property subtype: Townhouse
Materials
- Brick, Vinyl Siding
- Foundation: Concrete
- Roof: Asphalt Shingle
Utilities & green energy
- Sewer: Sewer
Community & HOA
Location
- Region: Clarence Rockland
Financial & listing details
- Annual tax amount: C$2,920
- Date on market: 8/12/2026
Price history
Price history is unavailable.
Public tax history
Tax history is unavailable.
Climate risks
Neighborhood: K4K
Nearby schools
GreatSchools rating
No schools nearby
We couldn't find any schools near this home.
- C$632,0003 bd1 ba-- sqft1245 S Alma St, Clarence Rockland, ON K4K1C5For Sale

- C$--4 bd3 ba1.5k sqft1302 Alma St #1, Clarence Rockland, ON K4K1C5Off Market
- C$450,0003 bd2 ba-- sqft879 Lawrence St, Clarence Rockland, ON K4K1M8For Sale

- C$449,0003 bd1 ba-- sqft871 Notre Dame St, Clarence Rockland, ON K4K1G3For Sale
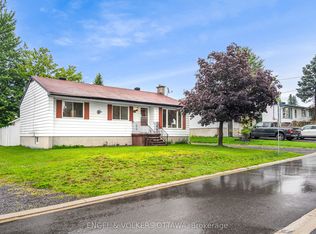
- C$279,9002 bd1 ba-- sqft1005 Laurier St #302, Clarence Rockland, ON K4K1T7For Sale
- C$--1 bd1 ba700 sqft634 B Victor St #A, Clarence Rockland, ON K4K1E4Off Market
- C$410,0003 bd2 ba-- sqft937 Morris St, Clarence Rockland, ON K4K1N1For Sale
- C$414,9002 bd1 ba-- sqft599 Victor St, Clarence Rockland, ON K4K1E4For Sale
- C$474,9003 bd2 ba-- sqft939 Payer St, Clarence Rockland, ON K4K1N2For Sale
Similar homes
- C$499,0003 bd3 ba-- sqft1152 Docteur Corbeil Blvd, Clarence Rockland, ON K4K 0G9For Sale
 MLS ID #X13664942, REMAX BOARDWALK REALTY. TRREB
 - C$474,9003 bd2 ba-- sqft1132 Docteur Corbeil Blvd, Clarence Rockland, ON K4K 0G9For Sale
 MLS ID #X13655454, ROYAL LEPAGE INTEGRITY REALTY. TRREB
 - C$434,9002 bd1 ba-- sqft1667 Manon St, Clarence Rockland, ON K4K 1T9For Sale
 MLS ID #X13632742, RE/MAX DELTA REALTY. TRREB
 - C$479,7003 bd3 ba-- sqft1090 Dianne Ave, Clarence Rockland, ON K4K 1G7For Sale
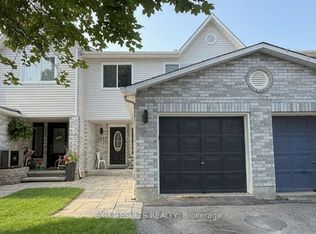 MLS ID #X13550052, EXIT RESULTS REALTY. TRREB
 - C$474,9003 bd2 ba-- sqft939 Payer St, Clarence Rockland, ON K4K 1N2For SaleMLS ID #X13149918, EXP REALTY. TRREB
- C$429,9002 bd2 ba-- sqft2376 Albert St #103, Clarence Rockland, ON K4K 0C5For SaleMLS ID #X13633066, REALTY EXECUTIVES PLUS LTD.. TRREB
- C$423,0002 bd1 ba-- sqft292 Masters Ln #222, Clarence Rockland, ON K4K 0K5For SaleMLS ID #X13419408, RIGHT AT HOME REALTY. TRREB
- C$524,9003 bd2 ba-- sqft938 Payer St, Clarence Rockland, ON K4K 1N2For SaleMLS ID #X13431224, ENGEL & VOLKERS OTTAWA. TRREB
- C$519,9004 bd3 ba-- sqft2609 Raymond St, Clarence Rockland, ON K4K 0B6For SaleMLS ID #X13442066, EXIT RESULTS REALTY. TRREB
- C$545,0003 bd3 ba-- sqft116 Dahlia St, Clarence Rockland, ON K4K 0G1For SaleMLS ID #X13169016, CENTURY 21 PERCY FULTON LTD.. TRREB
- C$524,8003 bd1 ba-- sqft1991 Woods St, Clarence Rockland, ON K4K 1H7For SaleMLS ID #X13582672, RE/MAX DELTA REALTY. TRREB
- C$594,9003 bd2 ba-- sqft333 Charron St, Clarence Rockland, ON K4K 1B2For SaleMLS ID #X13618576, ROYAL LEPAGE INTEGRITY REALTY. TRREB
- C$589,9003 bd2 ba-- sqft2744 Sylvain St, Clarence Rockland, ON K4K 1S6For SaleMLS ID #X13632250, EXP REALTY. TRREB
- C$279,9002 bd1 ba-- sqft1005 Laurier St #302, Clarence Rockland, ON K4K 1T7For SaleMLS ID #X13628908, RE/MAX HALLMARK REALTY GROUP. TRREB
- C$499,9003 bd2 ba-- sqft1446 Deavy Way, Ottawa, ON K1E 2W8For SaleMLS ID #X13665330, RE/MAX HALLMARK REALTY GROUP. TRREB
- C$629,0004 bd3 ba-- sqft2122 Patricia St, Clarence Rockland, ON K4K 1V7For SaleMLS ID #X13481470, RE/MAX HALLMARK REALTY GROUP. TRREB
- C$424,9003 bd2 ba-- sqft2078 Orient Park Dr #52, Ottawa, ON K1B 4V9For SaleMLS ID #X13637934, EXP REALTY. TRREB
- C$559,9003 bd3 ba-- sqft125 Montmorency Way, Ottawa, ON K4A 0J1For SaleMLS ID #X13668056, RE/MAX HALLMARK REALTY GROUP. TRREB
- C$615,0003 bd2 ba-- sqft278 Mica Cres, Clarence Rockland, ON K4K 0E2For SaleMLS ID #X13231520, RE/MAX HALLMARK REALTY GROUP. TRREB
- C$614,9003 bd3 ba-- sqft195 Tapley Pl, Ottawa, ON K4A 0L2For SaleMLS ID #X13675644, EXIT REALTY MATRIX. TRREB
