Welcome to 1090 Dianne Avenue, Clarence-Rockland! This beautifully updated freehold townhouse offers spacious living with 3 bedrooms and 3 bathrooms (4-piece upstairs, 3-piece in the basement, and 2-piece on the main floor). Enjoy brand new luxury vinyl flooring throughout the main and lower levels, including matching custom stairs leading to the basement. The foyer and main floor bathroom feature stylish tile finishes. Popcorn ceilings have been removed, and the home has been freshly painted within the past two years. The main floor bathroom was fully renovated in 2025. The home includes numerous upgrades and repairs completed over the past three years. The private fenced backyard features a large wood deck and garden shed ideal for relaxing or entertaining. Stainless steel appliances are approximately three years old. Includes a fridge and smart LG models washer, dryer, stove, and dishwasher all app-connected for convenience. The primary bedroom also includes an electric fire place and a modern, 1.5-year-old LG smart in-wall air conditioning unit for personalized comfort. Located in a great neighbourhood close to schools, restaurants, shops, and parks, this home offers exceptional value under $500,000 with no condo fees. The property is being sold by owner and listing agent Paul Dion. Offers are subject to a 24-hour irrevocable period. Inquiries may be directed to PaulDionOttawa@gmail.com. In compliance with Ontario RECO rules, Paul Dion discloses he is the selling agent and a licensed REALTOR, and all buyers will receive the required disclosure documentation, including Form 161, to ensure transparency and protect all parties involved.
For sale
C$479,700
1090 Dianne Ave, Clarence Rockland, ON K4K 1G7
3beds
3baths
Townhouse
Built in ----
2,258 Square Feet Lot
$-- Zestimate®
C$--/sqft
C$-- HOA
What's special
Private fenced backyardLarge wood deck
- 53 days
- 20
- 0
Zillow last checked:
Listing updated:
Listed by:
EXIT RESULTS REALTY
Source: TRREB,MLS®#: X13550052 Originating MLS®#: Ottawa Real Estate Board
Originating MLS®#: Ottawa Real Estate BoardFacts & features
Interior
Bedrooms & bathrooms
- Bedrooms: 3
- Bathrooms: 3
Heating
- Baseboard, Electric
Cooling
- Wall Unit(s)
Appliances
- Included: Water Heater Owned
Features
- Flooring: Carpet Free
- Basement: Full,Finished
- Has fireplace: Yes
- Fireplace features: Electric
Interior area
- Living area range: 1100-1500 null
Property
Parking
- Total spaces: 3
- Parking features: Garage Door Opener
- Has garage: Yes
Features
- Stories: 2
- Patio & porch: Deck
- Pool features: None
- Frontage length: 5.98
Lot
- Size: 2,258 Square Feet
- Features: Fenced Yard, School Bus Route
Details
- Additional structures: Garden Shed, Gazebo
- Parcel number: 690600286
Construction
Type & style
- Home type: Townhouse
- Property subtype: Townhouse
Materials
- Brick, Other
- Foundation: Concrete
- Roof: Asphalt Shingle
Utilities & green energy
- Sewer: Sewer
Community & HOA
Community
- Security: Carbon Monoxide Detector(s)
Location
- Region: Clarence Rockland
Financial & listing details
- Tax assessed value: C$200,000
- Annual tax amount: C$3,060
- Date on market: 7/10/2026
Price history
Price history is unavailable.
Public tax history
Tax history is unavailable.
Climate risks
Neighborhood: K4K
Nearby schools
GreatSchools rating
No schools nearby
We couldn't find any schools near this home.
- C$499,9003 bd2 ba-- sqft991 Dianne Ave, Clarence Rockland, ON K4K1G7For Sale

- C$759,9005 bd4 ba-- sqft224 Topaze Cres, Clarence Rockland, ON K4K0E4For Sale
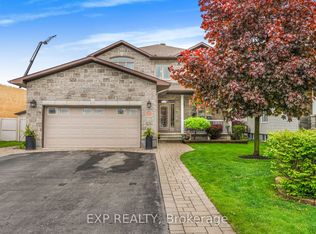
- C$599,0003 bd3 ba-- sqft266 Mica Cres, Clarence Rockland, ON K4K0E2For Sale
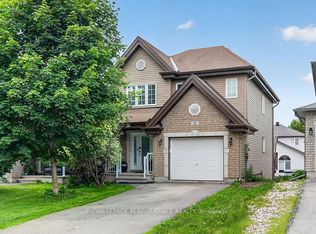
- C$599,0004 bd3 ba-- sqft257 Mica Cres, Clarence Rockland, ON K4K0E3For Sale

Similar homes
- C$499,9003 bd2 ba-- sqft991 Dianne Ave, Clarence Rockland, ON K4K 1G7For SaleMLS ID #X13719800, RE/MAX DELTA REALTY. TRREB
- C$499,0003 bd3 ba-- sqft1152 Docteur Corbeil Blvd, Clarence Rockland, ON K4K 0G9For Sale
 MLS ID #X13664942, REMAX BOARDWALK REALTY. TRREB
 - C$519,9004 bd3 ba-- sqft2609 Raymond St, Clarence Rockland, ON K4K 0B6For Sale
 MLS ID #X13442066, EXIT RESULTS REALTY. TRREB
 - C$634,9003 bd3 ba-- sqft388 Quartz Ave, Clarence Rockland, ON K4K 0C7For Sale
 MLS ID #X13717886, EXIT REALTY MATRIX. TRREB
