Welcome to this stunning 4+1 bedroom roughly 2,500sqft home nestled on a great family-friendly street. As soon as you walk in, you're greeted by a classy curved staircase leading to the second level. To the right, a bright and inviting living room is filled with natural daylight, beautifully reflecting off the hardwood floors. To the left, you'll find a convenient powder room and laundry area, with a formal dining room just a few steps away-perfect for hosting family and friends.Down the hall, the home opens up to a beautiful kitchen featuring ample cabinetry, seamlessly flowing into a cozy TV room and a versatile den.Upstairs, the spacious primary bedroom offers a luxurious retreat complete with a full 5-piece ensuite and a walk-in closet. This level also features three additional generously sized bedrooms and a second full 4-piece bathroom-ideal for a growing family.The fully finished basement is truly impressive, boasting a large sitting area, a full wet bar, a fifth bedroom, and a third full bathroom-perfect for entertaining or extended family living.Step outside to a fully interlocked backyard. Enjoy summer days on the large deck leading to an above-ground pool-your own private oasis. The roof was replaced in October 2025.
For sale
C$759,900
224 Topaze Cres, Clarence Rockland, ON K4K 0E4
5beds
4baths
Single Family Residence
Built in ----
5,242 Square Feet Lot
$-- Zestimate®
C$--/sqft
C$-- HOA
What's special
- 12 days
- 9
- 0
Zillow last checked:
Listing updated:
Listed by:
EXP REALTY
Source: TRREB,MLS®#: X13698140 Originating MLS®#: Ottawa Real Estate Board
Originating MLS®#: Ottawa Real Estate BoardFacts & features
Interior
Bedrooms & bathrooms
- Bedrooms: 5
- Bathrooms: 4
Primary bedroom
- Level: Second
- Dimensions: 3.75 x 8.18
Bedroom 2
- Level: Second
- Dimensions: 2.85 x 3.62
Bedroom 3
- Level: Second
- Dimensions: 3.34 x 3.62
Bedroom 4
- Level: Second
- Dimensions: 3.36 x 4.73
Bathroom
- Level: Main
- Dimensions: 1.54 x 1.56
Bathroom
- Level: Second
- Dimensions: 3.13 x 3.62
Bathroom
- Level: Basement
- Dimensions: 3.14 x 1.56
Breakfast
- Level: Main
- Dimensions: 3.23 x 4.3
Dining room
- Level: Main
- Dimensions: 3.83 x 4.21
Exercise room
- Level: Basement
- Dimensions: 4.46 x 4.31
Family room
- Level: Main
- Dimensions: 4.16 x 4.31
Foyer
- Level: Main
- Dimensions: 4.41 x 7.59
Kitchen
- Level: Main
- Dimensions: 2.8 x 4.21
Laundry
- Level: Main
- Dimensions: 2.31 x 1.88
Living room
- Level: Main
- Dimensions: 3.46 x 4.34
Office
- Level: Main
- Dimensions: 3.37 x 4.34
Other
- Level: Basement
- Dimensions: 2.98 x 4.72
Recreation
- Level: Basement
- Dimensions: 6.05 x 11.9
Utility room
- Level: Basement
- Dimensions: 4.46 x 6.77
Heating
- Forced Air, Gas
Cooling
- Central Air
Features
- Other
- Basement: Full,Partially Finished
- Has fireplace: Yes
- Fireplace features: Natural Gas
Interior area
- Living area range: 3000-3500 null
Video & virtual tour
Property
Parking
- Total spaces: 6
- Parking features: Garage
- Has garage: Yes
Features
- Stories: 2
- Pool features: None
- Frontage length: 13.99
Lot
- Size: 5,242 Square Feet
- Features: Golf, Public Transit, Fenced Yard
Details
- Parcel number: 690600933
Construction
Type & style
- Home type: SingleFamily
- Property subtype: Single Family Residence
Materials
- Stone, Other
- Foundation: Concrete
- Roof: Asphalt Shingle
Utilities & green energy
- Sewer: Sewer
Community & HOA
Location
- Region: Clarence Rockland
Financial & listing details
- Annual tax amount: C$6,795
- Date on market: 8/20/2026
Price history
Price history is unavailable.
Public tax history
Tax history is unavailable.
Climate risks
Neighborhood: K4K
Nearby schools
GreatSchools rating
No schools nearby
We couldn't find any schools near this home.
- C$599,0004 bd3 ba-- sqft257 Mica Cres, Clarence Rockland, ON K4K0E3For Sale

- C$599,0003 bd3 ba-- sqft266 Mica Cres, Clarence Rockland, ON K4K0E2For Sale
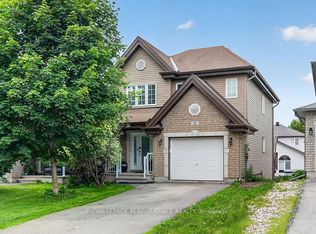
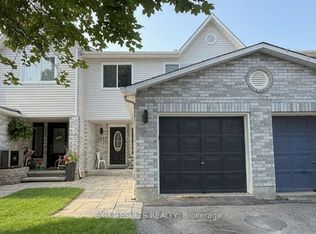
- C$479,7003 bd3 ba-- sqft1090 Dianne Ave, Clarence Rockland, ON K4K1G7For Sale
- C$659,9003 bd3 ba-- sqft281 Topaze Cres, Clarence Rockland, ON K4K0E7For Sale

Similar homes
- C$788,0004 bd3 ba-- sqft20 Rutile St, Clarence Rockland, ON K4K 0M1For Sale
 MLS ID #X13732908, RE/MAX HALLMARK REALTY GROUP. TRREB
 - C$779,7004 bd4 ba-- sqft375 Quartz Ave, Clarence Rockland, ON K4K 0C7For Sale
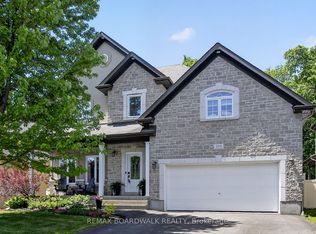 MLS ID #X13686216, REMAX BOARDWALK REALTY. TRREB
 - C$650,0004 bd3 ba-- sqft108 Jade St, Clarence Rockland, ON K4K 0C9For Sale
 MLS ID #X13730890, RE/MAX PRIME PROPERTIES. TRREB
 - C$819,0005 bd4 ba-- sqft1220 Diamond St, Clarence Rockland, ON K4K 0H7For Sale
 MLS ID #X13722560, RIGHT AT HOME REALTY. TRREB
