Welcome to this beautifully maintained custom-built home nestled on a quiet street in the heart of Rockland. Offering 3 bedrooms, 3 full bathrooms, and a thoughtfully designed layout, it combines comfort, functionality, energy efficiency, and timeless appeal for today's family lifestyle. Inside, hardwood and ceramic flooring extend throughout the main and second levels, complemented by soaring cathedral ceilings and a bright, open-concept living and dining area centred around a three-sided gas fireplace. The spacious kitchen offers quality cabinetry, abundant counter space, a large centre island with seating, and an ideal layout for both everyday living and entertaining, reflecting the thoughtful craftsmanship found throughout. Thoughtfully designed for comfort and efficiency, the property features triple-glazed windows on the main and second levels (2024), enhanced insulation, a natural gas furnace with a heat pump (2023), smart thermostats with smartphone control, and central vacuum. The fully finished lower level provides exceptional flexibility with a spacious bonus room, a full bathroom, and additional living space perfect for a family room, home office, gym, hobby room, playroom, or guest area. Enjoy the outdoors in the fully fenced backyard featuring a natural gas BBQ hookup, a garden shed, and plenty of room for children, pets, or summer entertaining. The heated double-car garage and generous driveway provide ample parking, storage, and year-round convenience. Additional updates include roof shingles (2017), an owned gas hot water tank (2020), the east-side fence (2025), and a professionally sealed driveway (June 2026). Conveniently located just minutes from schools, parks, shopping, restaurants, recreation facilities, and all everyday amenities, this move-in-ready residence also offers an easy commute to Ottawa. Some photos digitally enhanced/virtually staged.
For sale
C$699,900
179 Sandra Cres, Clarence Rockland, ON K4K 1R8
3beds
3baths
Single Family Residence
Built in ----
5,769 Square Feet Lot
$-- Zestimate®
C$--/sqft
C$-- HOA
What's special
Quiet streetHardwood and ceramic flooringSoaring cathedral ceilingsThree-sided gas fireplaceSpacious kitchenQuality cabinetryAbundant counter space
- 38 days |
- 6 |
- 0 |
Zillow last checked:
Listing updated:
Listed by:
BENNETT PROPERTY SHOP REALTY
Source: TRREB,MLS®#: X13585944 Originating MLS®#: Ottawa Real Estate Board
Originating MLS®#: Ottawa Real Estate BoardFacts & features
Interior
Bedrooms & bathrooms
- Bedrooms: 3
- Bathrooms: 3
Primary bedroom
- Level: Second
- Dimensions: 6.49 x 3.98
Bedroom
- Level: Second
- Dimensions: 4.35 x 3.59
Bedroom
- Level: Second
- Dimensions: 4.5 x 3.42
Bathroom
- Level: Lower
- Dimensions: 3.21 x 2.3
Bathroom
- Level: Main
- Dimensions: 1.8 x 2.48
Bathroom
- Level: Second
- Dimensions: 3.69 x 2.68
Dining room
- Level: Main
- Dimensions: 3.54 x 4.31
Foyer
- Level: Main
- Dimensions: 2.34 x 1.43
Kitchen
- Level: Main
- Dimensions: 4.71 x 4.31
Laundry
- Level: Main
- Dimensions: 3.06 x 1.58
Living room
- Level: Main
- Dimensions: 3.77 x 4.93
Office
- Level: Lower
- Dimensions: 3.25 x 3.72
Recreation
- Level: Lower
- Dimensions: 7.38 x 4.31
Utility room
- Level: Lower
- Dimensions: 5.57 x 3.64
Heating
- Forced Air, Gas
Cooling
- Central Air, Other
Appliances
- Included: Water Heater Owned
Features
- Central Vacuum
- Basement: Full,Finished
- Has fireplace: Yes
- Fireplace features: Natural Gas
Interior area
- Living area range: 1500-2000 null
Property
Parking
- Total spaces: 6
- Parking features: Garage Door Opener
- Has garage: Yes
Features
- Stories: 2
- Patio & porch: Deck
- Exterior features: Landscaped
- Pool features: None
Lot
- Size: 5,769 Square Feet
- Features: Golf, Public Transit, Park, Fenced Yard, School, Rec./Commun.Centre, Irregular Lot
Details
- Additional structures: Garden Shed
- Parcel number: 690590386
- Other equipment: Air Exchanger
Construction
Type & style
- Home type: SingleFamily
- Property subtype: Single Family Residence
Materials
- Brick, Other
- Foundation: Concrete
- Roof: Asphalt Shingle
Utilities & green energy
- Sewer: Sewer
Community & HOA
Location
- Region: Clarence Rockland
Financial & listing details
- Annual tax amount: C$5,665
- Date on market: 7/20/2026
Price history
Price history is unavailable.
Public tax history
Tax history is unavailable.
Climate risks
Neighborhood: K4K
Nearby schools
GreatSchools rating
No schools nearby
We couldn't find any schools near this home.
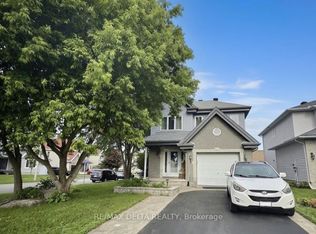
- C$569,9003 bd2 ba-- sqft202 Sandra Cres, Clarence Rockland, ON K4K1R9For Sale
- C$559,0003 bd3 ba-- sqft326 Bonavista St, Clarence Rockland, ON K4K1N7For Sale

- C$--2 bd1 ba-- sqft428 Yves St, Clarence Rockland, ON K4K0A8Off Market
- C$--2 bd1 ba-- sqft430 Yves St #1, Clarence Rockland, ON K4K0A8Off Market
- C$--2 bd1 ba-- sqft430 Yves St, Clarence Rockland, ON K4K0A8Off Market
- C$1,7502 bd1 ba-- sqft432 Yves St, Clarence Rockland, ON K4K0A8For Rent
- C$2,6001 bd1 ba-- sqft632 Laurier St #108, Clarence Rockland, ON K4K1E7For Rent
- C$2,4951 bd1 ba-- sqft632 Laurier St #204-206-306, Clarence Rockland, ON K4K1E7For Rent
Similar homes
- C$559,0003 bd3 ba-- sqft326 Bonavista St, Clarence Rockland, ON K4K 1N7For SaleMLS ID #X13711546, RE/MAX HALLMARK REALTY GROUP. TRREB
- C$634,9003 bd3 ba-- sqft388 Quartz Ave, Clarence Rockland, ON K4K 0C7For Sale
 MLS ID #X13717886, EXIT REALTY MATRIX. TRREB
 - C$750,0003 bd3 ba-- sqft2 Clarence Ct, Clarence Rockland, ON K4K 1K7For Sale
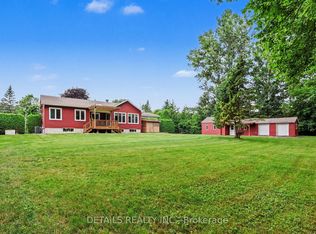 MLS ID #X13625210, DETAILS REALTY INC.. TRREB
 - C$499,9003 bd2 ba-- sqft991 Dianne Ave, Clarence Rockland, ON K4K 1G7For Sale
 MLS ID #X13719800, RE/MAX DELTA REALTY. TRREB
 - C$609,9004 bd2 ba-- sqft2465 Woods St, Clarence Rockland, ON K4K 1J3For SaleMLS ID #X13714272, EXP REALTY. TRREB
- C$389,0003 bd2 ba-- sqft937 Morris St, Clarence Rockland, ON K4K 1N1For SaleMLS ID #X13712346, RIGHT AT HOME REALTY. TRREB
- C$545,0004 bd3 ba-- sqft436 Yves St, Clarence Rockland, ON K4K 1E9For SaleMLS ID #X13667082, CENTURY 21 SYNERGY REALTY INC.. TRREB
- C$679,9993 bd3 ba-- sqft376 Sterling Ave, Clarence Rockland, ON K4K 0L4For SaleMLS ID #X13493830, ROYAL LEPAGE TEAM REALTY. TRREB
- C$759,9005 bd4 ba-- sqft224 Topaze Cres, Clarence Rockland, ON K4K 0E4For SaleMLS ID #X13698140, EXP REALTY. TRREB
- C$684,9003 bd3 ba-- sqft441 Sterling Ave, Clarence Rockland, ON K4K 0M5For SaleMLS ID #X13638294, ROYAL LEPAGE INTEGRITY REALTY. TRREB
- C$429,9003 bd1 ba-- sqft871 Notre Dame St, Clarence Rockland, ON K4K 1G3For SaleMLS ID #X13708680, ENGEL & VOLKERS OTTAWA. TRREB
- C$699,9004 bd3 ba-- sqft2947 Fontaine Pl, Clarence Rockland, ON K4K 1A6For SaleMLS ID #X13446298, EXP REALTY. TRREB
- C$569,9003 bd2 ba-- sqft202 Sandra Cres, Clarence Rockland, ON K4K 1R9For SaleMLS ID #X13469552, RE/MAX DELTA REALTY. TRREB
- C$674,9004 bd3 ba-- sqft129 Dorina Sarazin Cres, Clarence Rockland, ON K4K 0G6For SaleMLS ID #X13532906, ROYAL LEPAGE INTEGRITY REALTY. TRREB
- C$679,0004 bd3 ba-- sqft174 Belisle St, Clarence Rockland, ON K0A 1N0For SaleMLS ID #X13695552, INNOVATION REALTY LTD.. TRREB
- C$779,7004 bd4 ba-- sqft375 Quartz Ave, Clarence Rockland, ON K4K 0C7For SaleMLS ID #X13686216, REMAX BOARDWALK REALTY. TRREB
- C$659,9003 bd3 ba-- sqft281 Topaze Cres, Clarence Rockland, ON K4K 0E7For SaleMLS ID #X13093034, RE/MAX HALLMARK JENNA & CO. GROUP REALTY. TRREB
- C$739,0004 bd4 ba-- sqft208 Opale St, Clarence Rockland, ON K4K 0G3For SaleMLS ID #X13517316, RE/MAX HALLMARK REALTY GROUP. TRREB
- C$524,9003 bd2 ba-- sqft938 Payer St, Clarence Rockland, ON K4K 1N2For SaleMLS ID #X13695628, ENGEL & VOLKERS OTTAWA. TRREB
- C$632,0003 bd1 ba-- sqft1245 S Alma St, Clarence Rockland, ON K4K 1C5For SaleMLS ID #X13126440, ROYAL LEPAGE PERFORMANCE REALTY. TRREB
