Welcome to this beautifully upgraded, single-detached home built in 2021 by Longwood, offering 2,064 sq. ft. (MPAC) of thoughtfully designed living space in the highly sought-after Morris Village community of Rockland.This bright and spacious home features 3 bedrooms and 2.5 bathrooms, making it ideal for growing families. The open-concept main floor showcases a modern chef's kitchen complete with quartz countertops, stainless steel appliances, ample cabinetry, and a convenient walk-in pantry. The inviting living room is centered around a cozy gas fireplace, creating the perfect space for relaxing or entertaining.Upstairs, you'll find a wide, sun-filled hallway leading to three generously sized bedrooms, including a primary retreat with a large walk-in closet and a luxurious 4-piece ensuite featuring double sinks, a soaker tub, and a walk-in glass shower. A convenient upper-level laundry room adds to the home's functionality.The fully fenced backyard offers privacy and space for outdoor enjoyment, while the unfinished basement includes a rough-in for future customization.Located in a quiet, family-friendly neighbourhood, this home is within walking distance to parks, recreational facilities, and both public and Catholic schools. With shopping and everyday amenities just a short drive away, this property offers the perfect blend of comfort, convenience, and community living.
For sale
C$679,999
376 Sterling Ave, Clarence Rockland, ON K4K 0L4
3beds
3baths
Single Family Residence
Built in ----
4,627 Square Feet Lot
$-- Zestimate®
C$--/sqft
C$-- HOA
What's special
- 62 days |
- 7 |
- 1 |
Zillow last checked:
Listing updated:
Listed by:
ROYAL LEPAGE TEAM REALTY
Source: TRREB,MLS®#: X13493830 Originating MLS®#: Ottawa Real Estate Board
Originating MLS®#: Ottawa Real Estate BoardFacts & features
Interior
Bedrooms & bathrooms
- Bedrooms: 3
- Bathrooms: 3
Primary bedroom
- Level: Second
- Dimensions: 4.32 x 4.87
Bedroom
- Level: Second
- Dimensions: 3.64 x 4.14
Bedroom
- Level: Second
- Dimensions: 3.87 x 3.09
Dining room
- Level: Main
- Dimensions: 3.78 x 3.25
Kitchen
- Level: Main
- Dimensions: 3.77 x 3.33
Laundry
- Level: Second
- Dimensions: 2.76 x 1.77
Living room
- Level: Main
- Dimensions: 3.84 x 4.86
Heating
- Forced Air, Gas
Cooling
- Central Air
Features
- ERV/HRV, Water Meter, Rough-In Bath
- Basement: Partially Finished
- Has fireplace: Yes
- Fireplace features: Family Room, Natural Gas
Interior area
- Living area range: 2000-2500 null
Video & virtual tour
Property
Parking
- Total spaces: 4
- Parking features: Available, Garage Door Opener
- Has garage: Yes
Features
- Stories: 2
- Pool features: None
Lot
- Size: 4,627 Square Feet
- Features: Park, School Bus Route, Fenced Yard
Details
- Parcel number: 690601851
Construction
Type & style
- Home type: SingleFamily
- Property subtype: Single Family Residence
Materials
- Brick, Vinyl Siding
- Foundation: Poured Concrete
- Roof: Asphalt Shingle
Details
- Builder name: LONGWOOD
Utilities & green energy
- Sewer: Sewer
Community & HOA
Location
- Region: Clarence Rockland
Financial & listing details
- Annual tax amount: C$6,300
- Date on market: 6/26/2026
Price history
Price history is unavailable.
Public tax history
Tax history is unavailable.
Climate risks
Neighborhood: K4K
Nearby schools
GreatSchools rating
No schools nearby
We couldn't find any schools near this home.
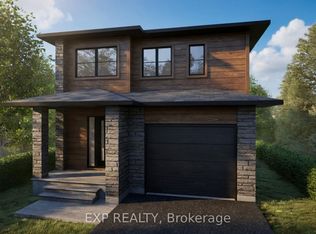
- C$639,9003 bd3 ba-- sqft750 Cobalt St, Clarence Rockland, ON K4K0L4For Sale
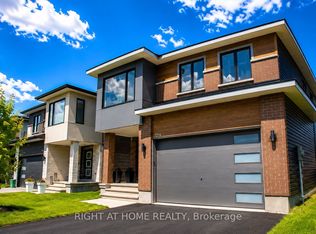
- C$839,0004 bd4 ba-- sqft1216 Diamond St, Clarence Rockland, ON K4K0M1For Sale
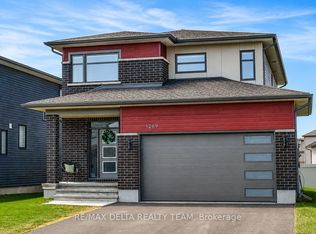
- C$739,0004 bd3 ba-- sqft1269 Diamond St, Clarence Rockland, ON K4K0M5For Sale
- C$788,0004 bd3 ba-- sqft20 Rutile St, Clarence Rockland, ON K4K0M1For Sale

- C$684,9003 bd3 ba-- sqft441 Sterling Ave, Clarence Rockland, ON K4K0M5For Sale
- C$661,6003 bd3 ba-- sqft19 Rutile St, Clarence Rockland, ON K4K0M1New Construction
- C$610,0003 bd3 ba-- sqft94 Rutile St, Clarence Rockland, ON K4K0M1For Sale
- C$2,2503 bd1 ba1.2k sqft90 Rutile St, Clarence Rockland, ON K4K0M1For Rent
Similar homes
- C$684,9003 bd3 ba-- sqft441 Sterling Ave, Clarence Rockland, ON K4K 0M5For Sale
 MLS ID #X13638294, ROYAL LEPAGE INTEGRITY REALTY. TRREB
 - C$674,9004 bd3 ba-- sqft129 Dorina Sarazin Cres, Clarence Rockland, ON K4K 0G6For Sale
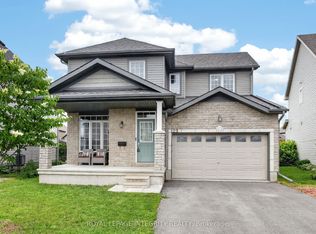 MLS ID #X13532906, ROYAL LEPAGE INTEGRITY REALTY. TRREB
 - C$659,9003 bd3 ba-- sqft281 Topaze Cres, Clarence Rockland, ON K4K 0E7For Sale
 MLS ID #X13093034, RE/MAX HALLMARK JENNA & CO. GROUP REALTY. TRREB
 - C$575,0003 bd3 ba-- sqft281 Sterling Ave, Clarence Rockland, ON K4K 0H9For Sale
 MLS ID #X13474294, RE/MAX ABSOLUTE WALKER REALTY. TRREB
 - C$674,9002 bd2 ba-- sqft460 Jasper Cres, Clarence Rockland, ON K4K 0C7For SaleMLS ID #X13209974, ROYAL LEPAGE INTEGRITY REALTY. TRREB
- C$739,0004 bd4 ba-- sqft208 Opale St, Clarence Rockland, ON K4K 0G3For SaleMLS ID #X13517316, RE/MAX HALLMARK REALTY GROUP. TRREB
- C$559,0003 bd3 ba-- sqft326 Bonavista St, Clarence Rockland, ON K4K 1N7For SaleMLS ID #X13711546, RE/MAX HALLMARK REALTY GROUP. TRREB
- C$629,0004 bd3 ba-- sqft2122 Patricia St, Clarence Rockland, ON K4K 1V7For SaleMLS ID #X13481470, RE/MAX HALLMARK REALTY GROUP. TRREB
- C$619,9003 bd2 ba-- sqft158 Oakwood Dr, Clarence Rockland, ON K4K 1K9For SaleMLS ID #X13688078, ROYAL LEPAGE TEAM REALTY. TRREB
- C$499,0003 bd3 ba-- sqft1152 Docteur Corbeil Blvd, Clarence Rockland, ON K4K 0G9For SaleMLS ID #X13664942, REMAX BOARDWALK REALTY. TRREB
- C$679,9003 bd3 ba-- sqft6536 Tooney Dr, Ottawa, ON K1C 7G9For SaleMLS ID #X13711624, ROYAL LEPAGE INTEGRITY REALTY. TRREB
- C$474,9003 bd2 ba-- sqft1132 Docteur Corbeil Blvd, Clarence Rockland, ON K4K 0G9For SaleMLS ID #X13655454, ROYAL LEPAGE INTEGRITY REALTY. TRREB
- C$569,9003 bd3 ba-- sqft545 Enclave Ln, Clarence Rockland, ON K4K 0M8For SaleMLS ID #X13489514, RE/MAX HALLMARK REALTY GROUP. TRREB
- C$599,0003 bd2 ba-- sqft193 Blue Jay Dr, Clarence Rockland, ON K4K 1K9For SaleMLS ID #X13564908, ROYAL LEPAGE PERFORMANCE REALTY. TRREB
- C$519,9004 bd3 ba-- sqft2609 Raymond St, Clarence Rockland, ON K4K 0B6For SaleMLS ID #X13442066, EXIT RESULTS REALTY. TRREB
- C$639,9992 bd3 ba-- sqft816 Namur St, Russell, ON K0A 1W0For SaleMLS ID #X13708950, ROYAL LEPAGE TEAM REALTY. TRREB
- C$904,9005 bd5 ba-- sqft608 Enclave Ln, Clarence Rockland, ON K4K 0M8For SaleMLS ID #X13140054, ROYAL LEPAGE TEAM REALTY. TRREB
- C$609,9003 bd3 ba-- sqft316 Bryarton St, Ottawa, ON K1C 7R5For SaleMLS ID #X13713128, ROYAL LEPAGE TEAM REALTY. TRREB
- C$655,0004 bd4 ba-- sqft34 Giroux St, The Nation, ON K0A 2M0For SaleMLS ID #X13597950, ROYAL LEPAGE INTEGRITY REALTY. TRREB
- C$699,8883 bd3 ba-- sqft640 Bruxelles St, Russell, ON K0A 1W0For SaleMLS ID #X13544676, ROYAL LEPAGE PERFORMANCE REALTY. TRREB
