Welcome to this stunning 2023-built home in the heart of Rockland's family-friendly Morris Village, where luxury finishes and thoughtful upgrades define every room. From the moment you step inside, a dramatic open-to-above ceiling soaring to the second storey sets this home apart from anything else on the street, flooding the main level with natural light and creating a sense of scale rarely found in a home this size. This 4-bedroom (3+1), 4-bathroom home is a true showpiece. Anchoring it all is a showstopping 10-foot quartz waterfall island, easily seating six, framed by custom hexagon tile backsplash, sleek white cabinetry, and a smart stainless steel refrigerator that brings the kitchen firmly into 2026. Custom hardwood and tile flooring run throughout, adding warmth and sophistication underfoot in every room. Each of the home's four bathrooms is finished with quartz vanities, echoing the same elevated standard found in the kitchen. Upstairs, a loft and flex space overlooking the lower level - perfect for a second sitting room or office. You'll find generously sized bedrooms offer comfortable retreats for the whole family, with a primary suite that offers his and her closets and spa inspired ensuite with shower, soaker tub, and double vanities. The fully finished lower level adds valuable flexible living space - ideal for a growing family, a home office, or a private guest suite. Outside, exceptional landscaping and a fully fenced backyard create a private oasis complete with a dedicated children's play area, a large deck, and a gazebo. Located close to parks, top-rated schools, and everyday amenities, with less than a 30 minute commute to Ottawa center, this move-in-ready home delivers the space, style, and quality today's families are looking for. A true turnkey property that combines modern elegance with everyday practicality - this is one you won't want to miss.
For sale
C$839,000
1216 Diamond St, Clarence Rockland, ON K4K 0M1
4beds
4baths
Single Family Residence
Built in ----
481 Square Feet Lot
$-- Zestimate®
C$--/sqft
C$-- HOA
What's special
Luxury finishesThoughtful upgradesEasily seating sixCustom hexagon tile backsplashSleek white cabinetrySmart stainless steel refrigeratorGenerously sized bedrooms
- 22 hours |
- 3 |
- 1 |
Zillow last checked:
Listing updated:
Listed by:
RIGHT AT HOME REALTY
Source: TRREB,MLS®#: X13694800 Originating MLS®#: Ottawa Real Estate Board
Originating MLS®#: Ottawa Real Estate BoardFacts & features
Interior
Bedrooms & bathrooms
- Bedrooms: 4
- Bathrooms: 4
Heating
- Forced Air, Gas
Cooling
- Central Air
Features
- Other
- Basement: Finished
- Has fireplace: Yes
Interior area
- Living area range: 2000-2500 null
Video & virtual tour
Property
Parking
- Total spaces: 6
- Parking features: Garage
- Has garage: Yes
Features
- Stories: 2
- Pool features: None
Lot
- Size: 481 Square Feet
Details
- Parcel number: 690602115
Construction
Type & style
- Home type: SingleFamily
- Property subtype: Single Family Residence
Materials
- Brick, Vinyl Siding
- Foundation: Poured Concrete
- Roof: Asphalt Shingle
Utilities & green energy
- Sewer: Sewer
Community & HOA
Location
- Region: Clarence Rockland
Financial & listing details
- Annual tax amount: C$6,780
- Date on market: 8/20/2026
Price history
Price history is unavailable.
Public tax history
Tax history is unavailable.
Climate risks
Neighborhood: K4K
Nearby schools
GreatSchools rating
No schools nearby
We couldn't find any schools near this home.
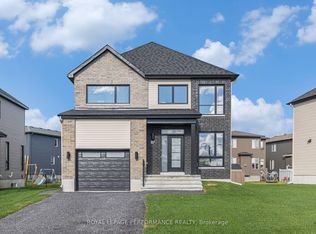
- C$661,6003 bd3 ba-- sqft19 Rutile St, Clarence Rockland, ON K4K0M1New Construction
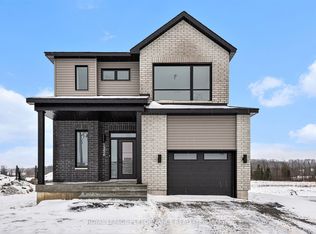
- C$610,0003 bd3 ba-- sqft94 Rutile St, Clarence Rockland, ON K4K0M1For Sale
- C$2,2503 bd1 ba1.2k sqft90 Rutile St, Clarence Rockland, ON K4K0M1For Rent

- C$2,2503 bd1 ba-- sqft86 Rutile St, Clarence Rockland, ON K4K0M1For Rent

- C$724,5004 bd2 ba-- sqft55 Rutile St, Clarence Rockland, ON K4K0M1New Construction
- C$649,5003 bd2 ba-- sqft80 Rutile St, Clarence Rockland, ON K4K0M1For Sale
- C$699,9004 bd4 ba-- sqft99 Rutile St, Clarence Rockland, ON K4K0M1For Sale
- C$788,0004 bd3 ba-- sqft20 Rutile St, Clarence Rockland, ON K4K0M1For Sale
Similar homes
- C$779,7004 bd4 ba-- sqft375 Quartz Ave, Clarence Rockland, ON K4K 0C7For Sale
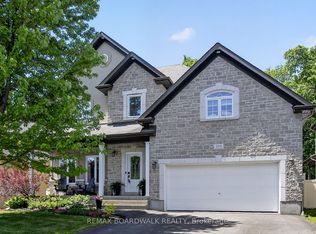 MLS ID #X13686216, REMAX BOARDWALK REALTY. TRREB
 - C$788,0004 bd3 ba-- sqft20 Rutile St, Clarence Rockland, ON K4K 0M1For Sale
 MLS ID #X13165698, RE/MAX HALLMARK REALTY GROUP. TRREB
 - C$759,9005 bd4 ba-- sqft224 Topaze Cres, Clarence Rockland, ON K4K 0E4For Sale
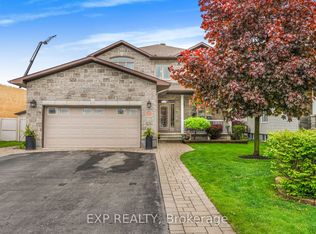 MLS ID #X13698140, EXP REALTY. TRREB
 - C$849,9004 bd5 ba-- sqft353 Mercury St, Clarence Rockland, ON K4K 0G7For Sale
 MLS ID #X13631392, EXP REALTY. TRREB
 - C$699,9004 bd4 ba-- sqft99 Rutile St, Clarence Rockland, ON K4K 0M1For SaleMLS ID #X13183898, ROYAL LEPAGE INTEGRITY REALTY. TRREB
- C$799,9003 bd2 ba-- sqft1345 Diamond St, Clarence Rockland, ON K4K 0H7New ConstructionMLS ID #X13667178, RE/MAX HALLMARK EXCELLENCE GROUP REALTY. TRREB
- C$779,9004 bd3 ba-- sqft817 Platinum St, Clarence Rockland, ON K4K 0J2For SaleMLS ID #X13556236, RE/MAX PRIME PROPERTIES. TRREB
- C$929,9994 bd4 ba-- sqft54 Granite St, Clarence Rockland, ON K4K 0H8For SaleMLS ID #X13541380, CENTURY 21 TITANS REALTY INC.. TRREB
- C$889,0005 bd3 ba-- sqft1069 Diamond St, Clarence Rockland, ON K4K 0H7For SaleMLS ID #X13496300, RE/MAX HALLMARK REALTY GROUP. TRREB
- C$739,0004 bd3 ba-- sqft1269 Diamond St, Clarence Rockland, ON K4K 0M5For SaleMLS ID #X13422524, RE/MAX DELTA REALTY TEAM. TRREB
- C$724,5004 bd2 ba-- sqft55 Rutile St, Clarence Rockland, ON K4K 0M1New ConstructionMLS ID #X13014008, ROYAL LEPAGE PERFORMANCE REALTY. TRREB
- C$661,6003 bd3 ba-- sqft19 Rutile St, Clarence Rockland, ON K4K 0M1New ConstructionMLS ID #X13013948, ROYAL LEPAGE PERFORMANCE REALTY. TRREB
- C$684,9003 bd3 ba-- sqft441 Sterling Ave, Clarence Rockland, ON K4K 0M5For SaleMLS ID #X13638294, ROYAL LEPAGE INTEGRITY REALTY. TRREB
- C$739,0004 bd4 ba-- sqft208 Opale St, Clarence Rockland, ON K4K 0G3For SaleMLS ID #X13517316, RE/MAX HALLMARK REALTY GROUP. TRREB
- C$679,0004 bd3 ba-- sqft174 Belisle St, Clarence Rockland, ON K0A 1N0For SaleMLS ID #X13695552, INNOVATION REALTY LTD.. TRREB
- C$649,5003 bd2 ba-- sqft80 Rutile St, Clarence Rockland, ON K4K 0M1For SaleMLS ID #X13158182, ROYAL LEPAGE PERFORMANCE REALTY. TRREB
- C$610,0003 bd3 ba-- sqft94 Rutile St, Clarence Rockland, ON K4K 0M1For SaleMLS ID #X13013910, ROYAL LEPAGE PERFORMANCE REALTY. TRREB
- C$980,0005 bd3 ba-- sqft34 Granite St, Clarence Rockland, ON K4K 0J2For SaleMLS ID #X13221492, ENGEL & VOLKERS OTTAWA. TRREB
- C$859,0004 bd3 ba-- sqft115 Pigeon St, Clarence Rockland, ON K4K 1J8For SaleMLS ID #X13552560, RE/MAX DELTA REALTY. TRREB
- C$674,9004 bd3 ba-- sqft129 Dorina Sarazin Cres, Clarence Rockland, ON K4K 0G6For SaleMLS ID #X13532906, ROYAL LEPAGE INTEGRITY REALTY. TRREB
