Step into this beautifully crafted 2023 Longwood-built "Topaz" model, a stunning 3+1 bedroom, 4-bathroom two-storey home that shows like a designer model. Thoughtfully upgraded and impeccably decorated, this residence offers the perfect blend of style, comfort, and functionality for a growing family. The bright and airy main floor features an open-concept layout filled with natural light from expansive windows, creating a warm and inviting atmosphere. The modern kitchen is equipped with sleek stainless steel appliances, ample cabinetry, and a seamless flow into the living and dining areas-ideal for both everyday living and entertaining. Upstairs, you'll find three spacious bedrooms, including a luxurious primary suite with a private ensuite bath. For added convenience, the laundry room is located on the second floor, just steps from the bedrooms-making daily routines effortless. The fully finished basement adds incredible versatility with an additional bedroom and full bathroom-perfect for guests, a home office, or extended family. The garage is equipped with a 240V outlet, ready for an electric vehicle charger-adding modern convenience for today's lifestyle. Located in the welcoming village of Rockland, this home is surrounded by excellent schools, convenient shopping, and family-friendly amenities, making it an ideal place to grow and thrive. A true turnkey property that combines modern elegance with everyday practicality-this is one you won't want to miss.
For sale
C$739,000
1269 Diamond St, Clarence Rockland, ON K4K 0M5
4beds
3baths
Single Family Residence
Built in ----
411 Square Feet Lot
$-- Zestimate®
C$--/sqft
C$-- HOA
What's special
Ample cabinetry
- 78 days |
- 5 |
- 0 |
Zillow last checked:
Listing updated:
Listed by:
RE/MAX DELTA REALTY TEAM
Source: TRREB,MLS®#: X13422524 Originating MLS®#: Ottawa Real Estate Board
Originating MLS®#: Ottawa Real Estate BoardFacts & features
Interior
Bedrooms & bathrooms
- Bedrooms: 4
- Bathrooms: 3
Primary bedroom
- Level: Second
- Dimensions: 4.57 x 4.83
Bedroom
- Level: Basement
- Dimensions: 2.69 x 3.94
Bedroom
- Level: Second
- Dimensions: 3.86 x 3.2
Bedroom
- Level: Second
- Dimensions: 3.76 x 3.51
Den
- Level: Basement
- Dimensions: 4.47 x 3.99
Dining room
- Level: Main
- Dimensions: 3.56 x 3.35
Great room
- Level: Main
- Dimensions: 4.27 x 4.72
Kitchen
- Level: Main
- Dimensions: 3.56 x 3.05
Utility room
- Level: Basement
- Dimensions: 3.45 x 2.97
Heating
- Fan Coil, Gas
Cooling
- Central Air
Features
- Basement: Finished
- Has fireplace: Yes
- Fireplace features: Natural Gas
Interior area
- Living area range: 2000-2500 null
Video & virtual tour
Property
Parking
- Total spaces: 6
- Parking features: Garage Door Opener
- Has garage: Yes
Features
- Stories: 2
- Pool features: None
Lot
- Size: 411 Square Feet
Details
- Parcel number: 690602134
- Other equipment: Air Exchanger
Construction
Type & style
- Home type: SingleFamily
- Property subtype: Single Family Residence
Materials
- Brick, Vinyl Siding
- Foundation: Poured Concrete
- Roof: Asphalt Shingle
Utilities & green energy
- Sewer: Sewer
Community & HOA
Location
- Region: Clarence Rockland
Financial & listing details
- Annual tax amount: C$6,149
- Date on market: 6/9/2026
Price history
Price history is unavailable.
Public tax history
Tax history is unavailable.
Climate risks
Neighborhood: K4K
Nearby schools
GreatSchools rating
No schools nearby
We couldn't find any schools near this home.
- C$788,0004 bd3 ba-- sqft20 Rutile St, Clarence Rockland, ON K4K0M1For Sale

- C$684,9003 bd3 ba-- sqft441 Sterling Ave, Clarence Rockland, ON K4K0M5For Sale

- C$661,6003 bd3 ba-- sqft19 Rutile St, Clarence Rockland, ON K4K0M1New Construction
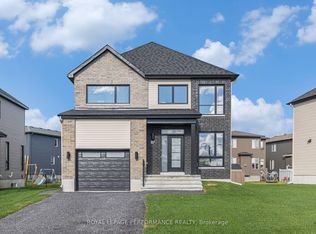
- C$610,0003 bd3 ba-- sqft94 Rutile St, Clarence Rockland, ON K4K0M1For Sale
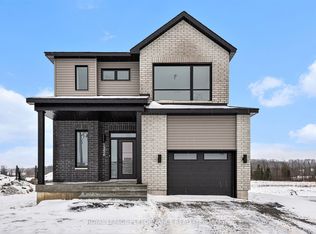
- C$2,2503 bd1 ba1.2k sqft90 Rutile St, Clarence Rockland, ON K4K0M1For Rent
- C$2,2503 bd1 ba-- sqft86 Rutile St, Clarence Rockland, ON K4K0M1For Rent
- C$724,5004 bd2 ba-- sqft55 Rutile St, Clarence Rockland, ON K4K0M1New Construction
- C$649,5003 bd2 ba-- sqft80 Rutile St, Clarence Rockland, ON K4K0M1For Sale
Similar homes
- C$779,7004 bd4 ba-- sqft375 Quartz Ave, Clarence Rockland, ON K4K 0C7For Sale
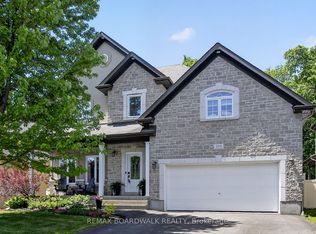 MLS ID #X13686216, REMAX BOARDWALK REALTY. TRREB
 - C$788,0004 bd3 ba-- sqft20 Rutile St, Clarence Rockland, ON K4K 0M1For SaleMLS ID #X13165698, RE/MAX HALLMARK REALTY GROUP. TRREB
- C$679,9993 bd3 ba-- sqft376 Sterling Ave, Clarence Rockland, ON K4K 0L4For Sale
 MLS ID #X13493830, ROYAL LEPAGE TEAM REALTY. TRREB
 - C$650,0004 bd3 ba-- sqft108 Jade St, Clarence Rockland, ON K4K 0C9For Sale
 MLS ID #X13046534, RE/MAX PRIME PROPERTIES. TRREB
 - C$889,0005 bd3 ba-- sqft1069 Diamond St, Clarence Rockland, ON K4K 0H7For SaleMLS ID #X13496300, RE/MAX HALLMARK REALTY GROUP. TRREB
- C$799,9003 bd2 ba-- sqft2793 Gagne Rd, Clarence Rockland, ON K0A 2A0For SaleMLS ID #X13633534, RE/MAX DELTA REALTY. TRREB
- C$859,0004 bd3 ba-- sqft115 Pigeon St, Clarence Rockland, ON K4K 1J8For SaleMLS ID #X13552560, RE/MAX DELTA REALTY. TRREB
- C$499,0003 bd3 ba-- sqft1152 Docteur Corbeil Blvd, Clarence Rockland, ON K4K 0G9For SaleMLS ID #X13664942, REMAX BOARDWALK REALTY. TRREB
- C$650,0004 bd3 ba-- sqft3711 Marcil Rd, Clarence Rockland, ON K0A 1E0For SaleMLS ID #X13459898, RE/MAX DELTA REALTY. TRREB
- C$519,9004 bd3 ba-- sqft2609 Raymond St, Clarence Rockland, ON K4K 0B6For SaleMLS ID #X13442066, EXIT RESULTS REALTY. TRREB
- C$514,9005 bd2 ba-- sqft2218 Cecile Cres, Clarence Rockland, ON K4K 1S4For SaleMLS ID #X13511370, RE/MAX DELTA REALTY. TRREB
- C$749,9004 bd3 ba-- sqft1657 Bottriell Way, Ottawa, ON K4A 1W1For SaleMLS ID #X13674978, RE/MAX DELTA REALTY TEAM. TRREB
- C$524,8003 bd1 ba-- sqft1991 Woods St, Clarence Rockland, ON K4K 1H7For SaleMLS ID #X13582672, RE/MAX DELTA REALTY. TRREB
- C$859,9003 bd3 ba-- sqft139 Trail Side Cir, Ottawa, ON K4A 5B3For SaleMLS ID #X13708710, REAL BROKER ONTARIO LTD.. TRREB
- C$674,9006 bd2 ba-- sqft135 County Road 19 Rd, Alfred And Plantagenet, ON K0A 3K0For SaleMLS ID #X13669894, RE/MAX DELTA REALTY TEAM. TRREB
- C$644,9003 bd3 ba-- sqft6584 Legault St, Ottawa, ON K1C 2Z1For SaleMLS ID #X13711164, REMAX BOARDWALK REALTY. TRREB
- C$729,9003 bd2 ba-- sqft2567 Cleroux Cres, Ottawa, ON K1W 1B6For SaleMLS ID #X13686884, RE/MAX DELTA REALTY. TRREB
- C$1,049,9005 bd3 ba-- sqft3782 Etienne Rd, Ottawa, ON K0A 3E0For SaleMLS ID #X13248856, RE/MAX DELTA REALTY TEAM. TRREB
- C$730,0003 bd2 ba-- sqft697 Levac Dr, Ottawa, ON K4A 2R3For SaleMLS ID #X13666502, EXIT REALTY MATRIX. TRREB
- C$759,9004 bd3 ba-- sqft129 Lyon St, Russell, ON K0A 1W0For SaleMLS ID #X12971540, EXIT REALTY MATRIX. TRREB
