Set on a peaceful cul-de-sac in the heart of Morris Village, this beautifully composed four-bedroom residence blends timeless architectural detail w/warm, functional living across three thoughtfully finished levels. A stone-accented façade, covered veranda, & double-wide driveway create a welcoming streetscape, while twin garage doors w/window detail & a transom-topped entry introduce the refined character carried throughout the home. Inside, a ceramic tiled foyer opens to elegant principal rooms defined by nine-foot ceilings, crown moulding, hardwood flooring, & oversized transom windows that invite natural light to move gracefully through the space. The living room centres on a gas fireplace w/architectural mantle & flows seamlessly into a well-appointed eat-in kitchen designed for both gathering & everyday ease. A central island, decorative mouldings, tile backsplash, pot lighting, & patio door connection to a vaulted sunroom w/electric fireplace create a natural extension of indoor living toward the private rear garden. A rear hallway offers pantry storage, powder room, & inside access to the double garage. An open staircase w/oak railings leads to a light-filled second level featuring a serene primary retreat w/walk in closet & a refined four-piece ensuite. Three additional bedrooms, including one suited to a nursery or home office, share a well-finished main bath, while a dedicated laundry area adds convenience. The finished lower level provides a versatile recreation space w/wide plank flooring, generous windows, & integrated lighting, ideal for media, fitness, or play, along w/seasonal storage & a separate utility room w/soaker sink. Outdoors, a fenced east-facing yard & elevated barbecue deck create a quiet setting for morning light & relaxed evening gatherings. This home offers refined suburban living within a calm, family-oriented community. 24-hour irrevocable on all offers.
For sale
C$650,000
108 Jade St, Clarence Rockland, ON K4K 0C9
4beds
3baths
Single Family Residence
Built in ----
4,264 Square Feet Lot
$-- Zestimate®
C$--/sqft
C$-- HOA
What's special
- 109 days |
- 9 |
- 2 |
Zillow last checked:
Listing updated:
Listed by:
RE/MAX PRIME PROPERTIES
Source: TRREB,MLS®#: X13046534 Originating MLS®#: Ottawa Real Estate Board
Originating MLS®#: Ottawa Real Estate BoardFacts & features
Interior
Bedrooms & bathrooms
- Bedrooms: 4
- Bathrooms: 3
Primary bedroom
- Level: Second
- Dimensions: 3 x 5.3
Bedroom
- Level: Second
- Dimensions: 4.08 x 4.08
Bedroom
- Level: Second
- Dimensions: 4 x 3.84
Bedroom
- Level: Second
- Dimensions: 3.09 x 3.1
Breakfast
- Level: Main
- Dimensions: 3.13 x 2.47
Dining room
- Level: Main
- Dimensions: 3.97 x 3.71
Kitchen
- Level: Main
- Dimensions: 3.61 x 2.83
Living room
- Level: Main
- Dimensions: 4.06 x 4.09
Recreation
- Level: Basement
- Dimensions: 6.73 x 7.31
Sunroom
- Level: Main
- Dimensions: 3.43 x 3.55
Heating
- Forced Air, Gas
Cooling
- Central Air
Features
- Storage
- Basement: Full,Finished
- Has fireplace: Yes
- Fireplace features: Natural Gas
Interior area
- Living area range: 1500-2000 null
Video & virtual tour
Property
Parking
- Total spaces: 6
- Parking features: Private
- Has garage: Yes
Features
- Stories: 2
- Pool features: None
Lot
- Size: 4,264 Square Feet
- Features: Fenced Yard
Details
- Parcel number: 690600876
Construction
Type & style
- Home type: SingleFamily
- Property subtype: Single Family Residence
Materials
- Vinyl Siding, Stone
- Foundation: Poured Concrete
- Roof: Asphalt Shingle
Utilities & green energy
- Sewer: Sewer
Community & HOA
Location
- Region: Clarence Rockland
Financial & listing details
- Annual tax amount: C$5,665
- Date on market: 4/27/2026
Price history
Price history is unavailable.
Public tax history
Tax history is unavailable.
Climate risks
Neighborhood: K4K
Nearby schools
GreatSchools rating
No schools nearby
We couldn't find any schools near this home.
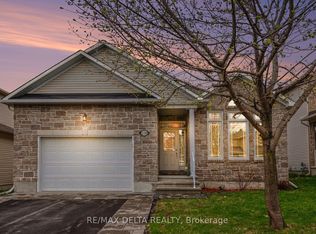
- C$652,9002 bd2 ba-- sqft128 Topaze Cres, Clarence Rockland, ON K4K0E3For Sale
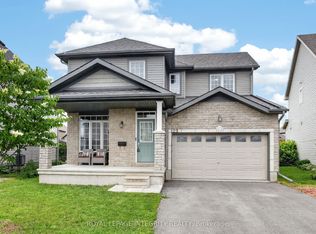
- C$674,9004 bd3 ba-- sqft129 Dorina Sarazin Cres, Clarence Rockland, ON K4K0G6For Sale
- C$639,9003 bd3 ba-- sqft388 Quartz Ave, Clarence Rockland, ON K4K0C7For Sale

- C$599,0003 bd3 ba-- sqft266 Mica Cres, Clarence Rockland, ON K4K0E2For Sale
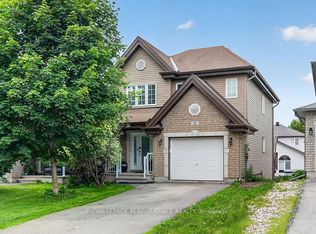
- C$615,0003 bd2 ba-- sqft278 Mica Cres, Clarence Rockland, ON K4K0E2For Sale
- C$779,7004 bd4 ba-- sqft375 Quartz Ave, Clarence Rockland, ON K4K0C7For Sale
- C$599,0004 bd3 ba-- sqft257 Mica Cres, Clarence Rockland, ON K4K0E3For Sale
- C$674,9002 bd2 ba-- sqft460 Jasper Cres, Clarence Rockland, ON K4K0C7For Sale
Similar homes
- C$659,9003 bd3 ba-- sqft281 Topaze Cres, Clarence Rockland, ON K4K 0E7For Sale
 MLS ID #X13093034, RE/MAX HALLMARK JENNA & CO. GROUP REALTY. TRREB
 - C$615,0003 bd2 ba-- sqft278 Mica Cres, Clarence Rockland, ON K4K 0E2For Sale
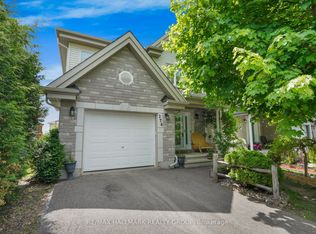 MLS ID #X13231520, RE/MAX HALLMARK REALTY GROUP. TRREB
 - C$652,9002 bd2 ba-- sqft128 Topaze Cres, Clarence Rockland, ON K4K 0E3For SaleMLS ID #X13082834, RE/MAX DELTA REALTY. TRREB
- C$599,0003 bd3 ba-- sqft266 Mica Cres, Clarence Rockland, ON K4K 0E2For SaleMLS ID #X13574914, ROYAL LEPAGE PERFORMANCE REALTY. TRREB
- C$629,0004 bd3 ba-- sqft2122 Patricia St, Clarence Rockland, ON K4K 1V7For SaleMLS ID #X13481470, RE/MAX HALLMARK REALTY GROUP. TRREB
- C$699,9004 bd4 ba-- sqft99 Rutile St, Clarence Rockland, ON K4K 0M1For SaleMLS ID #X13183898, ROYAL LEPAGE INTEGRITY REALTY. TRREB
- C$779,7004 bd4 ba-- sqft375 Quartz Ave, Clarence Rockland, ON K4K 0C7For SaleMLS ID #X13512362, REMAX BOARDWALK REALTY. TRREB
- C$739,0004 bd4 ba-- sqft208 Opale St, Clarence Rockland, ON K4K 0G3For SaleMLS ID #X13517316, RE/MAX HALLMARK REALTY GROUP. TRREB
- C$575,0003 bd3 ba-- sqft281 Sterling Ave, Clarence Rockland, ON K4K 0H9For SaleMLS ID #X13474294, RE/MAX ABSOLUTE WALKER REALTY. TRREB
- C$689,9004 bd3 ba-- sqft1611 Sebastien Cres, Clarence Rockland, ON K4K 1V9For SaleMLS ID #X13049432, RE/MAX HALLMARK EXCELLENCE GROUP REALTY. TRREB
- C$594,9003 bd2 ba-- sqft333 Charron St, Clarence Rockland, ON K4K 1B2For SaleMLS ID #X13618576, ROYAL LEPAGE INTEGRITY REALTY. TRREB
- C$799,0004 bd3 ba-- sqft105 Danika St, Clarence Rockland, ON K0A 2A0For SaleMLS ID #X13657966, RE/MAX HALLMARK SAM MOUSSA REALTY. TRREB
- C$524,8003 bd1 ba-- sqft1991 Woods St, Clarence Rockland, ON K4K 1H7For SaleMLS ID #X13582672, RE/MAX DELTA REALTY. TRREB
- C$539,9004 bd2 ba-- sqft2388 Du Lac Rd, Clarence Rockland, ON K0A 3N0For SaleMLS ID #X13612116, ROYAL LEPAGE PERFORMANCE REALTY. TRREB
- C$749,9004 bd3 ba-- sqft1657 Bottriell Way, Ottawa, ON K4A 1W1For SaleMLS ID #X13674978, RE/MAX DELTA REALTY TEAM. TRREB
- C$674,9003 bd2 ba-- sqft36 Frontenac Blvd, Russell, ON K0A 1W0For SaleMLS ID #X13658508, ROYAL LEPAGE INTEGRITY REALTY. TRREB
- C$669,9004 bd4 ba-- sqft1879 Belcourt Blvd, Ottawa, ON K1C 4N3For SaleMLS ID #X13643826, PAUL RUSHFORTH REAL ESTATE INC.. TRREB
- C$879,0003 bd3 ba-- sqft1548 Landry Rd, Clarence Rockland, ON K0A 1N0For SaleMLS ID #X13215228, PAUL RUSHFORTH REAL ESTATE INC.. TRREB
- C$614,9003 bd3 ba-- sqft132 Montmorency Way, Ottawa, ON K4A 0J2For SaleMLS ID #X13676398, REMAX BOARDWALK REALTY. TRREB
- C$599,9003 bd3 ba-- sqft353 Trillium Cir, Alfred And Plantagenet, ON K0A 3K0For SaleMLS ID #X13248028, PAUL RUSHFORTH REAL ESTATE INC.. TRREB
