Welcome to this charming bungalow in Clarence-Rockland, featuring a beautiful stone façade and a bright, open-concept layout. The main floor offers soaring cathedral ceilings and a spacious living and dining area highlighted by a stunning gas stone fireplace that creates a warm and inviting focal point as you enter the home. The kitchen features birch cabinetry with decorative moldings and valance lighting, providing both style and functionality, with a cozy eating area and access to the backyard. The primary bedroom includes a walk-in closet and a private 3-piece ensuite, while the second bedroom is perfect for guests or a home office and is conveniently located near the main 4-piece bathroom. An elegant oak staircase leads to the unfinished basement with a rough-in for a third bathroom, offering excellent potential for future living space. The double gas-heated garage is equipped with insulated garage doors, hot and cold water access, and a floor drain. Outside, enjoy the fully fenced yard with a deck, gazebo, and storage shed, perfect for relaxing or entertaining.
For sale
C$674,900
460 Jasper Cres, Clarence Rockland, ON K4K 0C7
2beds
2baths
Single Family Residence
Built in ----
480 Square Feet Lot
$-- Zestimate®
C$--/sqft
C$-- HOA
What's special
- 94 days
- 4
- 0
Zillow last checked:
Listing updated:
Listed by:
ROYAL LEPAGE INTEGRITY REALTY
Source: TRREB,MLS®#: X13209974 Originating MLS®#: Ottawa Real Estate Board
Originating MLS®#: Ottawa Real Estate BoardFacts & features
Interior
Bedrooms & bathrooms
- Bedrooms: 2
- Bathrooms: 2
Primary bedroom
- Level: Ground
- Dimensions: 3.72 x 5.41
Bedroom 2
- Level: Ground
- Dimensions: 2.97 x 4.58
Breakfast
- Level: Ground
- Dimensions: 3.34 x 3.65
Dining room
- Level: Ground
- Dimensions: 4.89 x 5.24
Family room
- Level: Basement
- Dimensions: 9.77 x 17.69
Foyer
- Level: Ground
- Dimensions: 1.38 x 1.21
Kitchen
- Level: Ground
- Dimensions: 3.34 x 3.67
Living room
- Level: Ground
- Dimensions: 4.89 x 5.57
Other
- Level: Ground
- Dimensions: 1.99 x 1.34
Heating
- Forced Air, Gas
Cooling
- Central Air
Features
- Basement: Full,Unfinished
- Has fireplace: Yes
- Fireplace features: Natural Gas
Interior area
- Living area range: 1500-2000 null
Video & virtual tour
Property
Parking
- Total spaces: 6
- Parking features: Private Double, Garage Door Opener
- Has garage: Yes
Features
- Pool features: None
Lot
- Size: 480 Square Feet
Details
- Parcel number: 690600889
Construction
Type & style
- Home type: SingleFamily
- Architectural style: Bungalow
- Property subtype: Single Family Residence
Materials
- Stone, Vinyl Siding
- Foundation: Poured Concrete
- Roof: Asphalt Shingle
Utilities & green energy
- Sewer: Sewer
Community & HOA
Location
- Region: Clarence Rockland
Financial & listing details
- Annual tax amount: C$5,459
- Date on market: 5/28/2026
Price history
Price history is unavailable.
Public tax history
Tax history is unavailable.
Climate risks
Neighborhood: K4K
Nearby schools
GreatSchools rating
No schools nearby
We couldn't find any schools near this home.
- C$634,9003 bd3 ba-- sqft388 Quartz Ave, Clarence Rockland, ON K4K0C7For Sale

- C$779,7004 bd4 ba-- sqft375 Quartz Ave, Clarence Rockland, ON K4K0C7For Sale
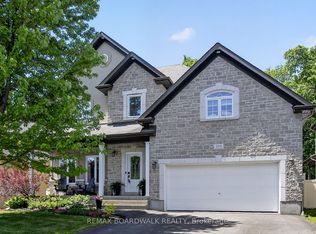
- C$--4 bd3 ba-- sqft177 Dorina Sarazin Cres, Clarence Rockland, ON K4K0G7Off Market

- C$849,9004 bd5 ba-- sqft353 Mercury St, Clarence Rockland, ON K4K0G7For Sale

Similar homes
- C$674,9004 bd3 ba-- sqft129 Dorina Sarazin Cres, Clarence Rockland, ON K4K 0G6For Sale
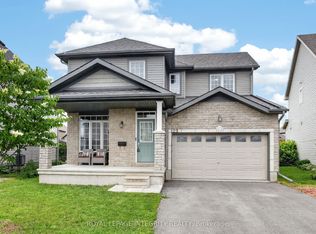 MLS ID #X13532906, ROYAL LEPAGE INTEGRITY REALTY. TRREB
 - C$679,9993 bd3 ba-- sqft376 Sterling Ave, Clarence Rockland, ON K4K 0L4For Sale
 MLS ID #X13493830, ROYAL LEPAGE TEAM REALTY. TRREB
 - C$659,9003 bd3 ba-- sqft281 Topaze Cres, Clarence Rockland, ON K4K 0E7For Sale
 MLS ID #X13093034, RE/MAX HALLMARK JENNA & CO. GROUP REALTY. TRREB
 - C$629,0004 bd3 ba-- sqft2122 Patricia St, Clarence Rockland, ON K4K 1V7For Sale
 MLS ID #X13481470, RE/MAX HALLMARK REALTY GROUP. TRREB
