Impeccable Freehold Adult-Style Townhome in the Heart of Rockland! Beautifully maintained and move-in ready, this stunning 2-bedroom freehold townhome offers the perfect blend of comfort, convenience, and low-maintenance living. Ideally situated within walking distance to shopping, restaurants, and everyday amenities, with quick access to Highway 174 for an easy commute. The bright open-concept second level features a spacious kitchen, dining, and living area with 9-foot ceilings, hardwood and ceramic flooring throughout. The welcoming foyer showcases solid oak stairs, while the convenient main floor laundry adds to the home's functionality. Recent updates include a beautifully renovated bathroom (2025), new hot water tank (2026), and roof shingles (2025), providing added value and peace of mind. The primary bedroom features a generous walk-in closet, and the home offers abundant storage throughout. Step outside to enjoy your private, fully interlocked backyard, ideal for relaxing or entertaining. Oversized extra-deep garage with plenty of room for parking and storage, central air conditioning, covered front porch, dishwasher, and a beautifully landscaped yard. A fantastic investment or the perfect place to call home, this exceptional freehold townhome is located in one of Rockland's most sought-after adult-style communities. Combining quality finishes, thoughtful updates, and an unbeatable location, this is a home you won't want to miss! All appliances are included but "as is" with no warranties. As per OREA Form 244 - 24 hours irrevocable on all offers but Seller may respond sooner. The association fee for snow removal is currently $110 per month. Must be seen!
For sale
C$424,900
1667 Manon St, Clarence Rockland, ON K4K 1T9
2beds
1baths
Townhouse
Built in ----
1,529 Square Feet Lot
$-- Zestimate®
C$--/sqft
C$-- HOA
What's special
Bright open-concept second levelWelcoming foyerSolid oak stairsConvenient main floor laundryBeautifully renovated bathroomAbundant storage throughoutPrivate fully interlocked backyard
- 28 days
- 2
- 0
Zillow last checked:
Listing updated:
Listed by:
RE/MAX DELTA REALTY
Source: TRREB,MLS®#: X13632742 Originating MLS®#: Ottawa Real Estate Board
Originating MLS®#: Ottawa Real Estate BoardFacts & features
Interior
Bedrooms & bathrooms
- Bedrooms: 2
- Bathrooms: 1
Primary bedroom
- Level: Second
- Dimensions: 5.11 x 3.06
Bedroom 2
- Level: Second
- Dimensions: 3.4 x 2.59
Dining room
- Level: Second
- Dimensions: 3.79 x 3.05
Foyer
- Level: Main
- Dimensions: 4.12 x 3.02
Kitchen
- Level: Second
- Dimensions: 3.15 x 2.87
Living room
- Level: Second
- Dimensions: 4.37 x 3.22
Heating
- Forced Air, Gas
Cooling
- Central Air
Appliances
- Included: Water Heater Owned
Features
- Basement: None
- Has fireplace: No
Interior area
- Living area range: 700-1100 null
Property
Parking
- Total spaces: 2
- Parking features: Covered, Private, Garage Door Opener
- Has garage: Yes
Features
- Stories: 2
- Pool features: None
- Waterfront features: None
Lot
- Size: 1,529 Square Feet
- Features: Cul de Sac/Dead End
Details
- Parcel number: 690630290
Construction
Type & style
- Home type: Townhouse
- Property subtype: Townhouse
Materials
- Vinyl Siding
- Foundation: Concrete
- Roof: Asphalt Shingle
Utilities & green energy
- Sewer: Sewer
Community & HOA
Location
- Region: Clarence Rockland
Financial & listing details
- Annual tax amount: C$3,514
- Date on market: 8/4/2026
Price history
Price history is unavailable.
Public tax history
Tax history is unavailable.
Climate risks
Neighborhood: K4K
Nearby schools
GreatSchools rating
No schools nearby
We couldn't find any schools near this home.
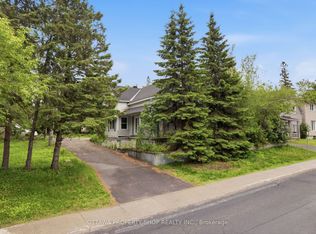
- C$439,9003 bd2 ba-- sqft2025 Albert St, Clarence Rockland, ON K4K1T9For Sale
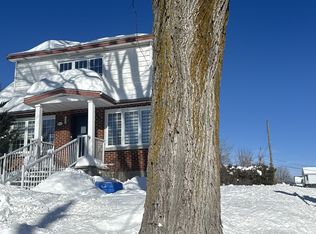
- C$--3 bd3 ba-- sqft801 Saint Jean St, Clarence Rockland, ON K4K1K6Off Market
- C$499,9003 bd1 ba-- sqft2187 Hudon St, Clarence Rockland, ON K4K1K2For Sale

- C$429,9002 bd2 ba-- sqft2376 Albert St #103, Clarence Rockland, ON K4K0C5For Sale

Similar homes
- C$439,9003 bd2 ba-- sqft2025 Albert St, Clarence Rockland, ON K4K 1T9For SaleMLS ID #X13545816, OTTAWA PROPERTY SHOP REALTY INC.. TRREB
- C$499,9003 bd2 ba-- sqft991 Dianne Ave, Clarence Rockland, ON K4K 1G7For Sale
 MLS ID #X13719800, RE/MAX DELTA REALTY. TRREB
 - C$474,9003 bd2 ba-- sqft1132 Docteur Corbeil Blvd, Clarence Rockland, ON K4K 0G9For Sale
 MLS ID #X13655454, ROYAL LEPAGE INTEGRITY REALTY. TRREB
 - C$499,0003 bd3 ba-- sqft1152 Docteur Corbeil Blvd, Clarence Rockland, ON K4K 0G9For Sale
 MLS ID #X13664942, REMAX BOARDWALK REALTY. TRREB
