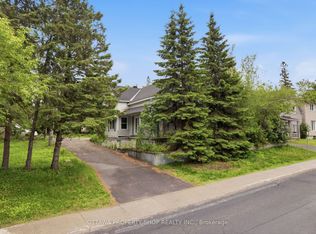
Whether you're taking your exciting first step onto the property ladder or searching for easy, main-level right-sizing, 501 St. Louis St is the perfect place to call home. This gem, situated in a peaceful, family-friendly Rockland neighborhood, is a tidy, exceptionally well-maintained 2-bedroom bungalow for sale. Step inside to discover a bright, clean space refreshed with crisp, fresh paint throughout (2026). The open-concept living area and kitchen flow seamlessly, offering plenty of space to relax or entertain friends without the burden of endless upkeep. Moving in is completely stress-free thanks to smart energy-efficient home updates, including double pane windows (2023) and an insulated crawl space (2023)-keeping your utility bills low and your home comfortable year-round. Enjoy quiet autumn mornings on your freshly painted side deck (2026). A large, powered workshop shed is a functional extension of usable space, divided into two distinct sections: one side is ideal for DIY projects and hobbies, while the other provides excellent organized storage. A spacious driveway also offers comfortable side-by-side parking for 2 vehicles. Location is everything in Rockland real estate, and this home delivers an incredible lifestyle. Spend weekends at the nearby Rockland Golf Club, stroll to local parks and schools, or take advantage of quick public access to the Ottawa River for boating and watersports. Local restaurants and shops are just a short walk around the corner. For commuters, the new OC Transpo LRT Trim Station is just a short drive away, making your commute into Ottawa smooth and simple. Low-maintenance, energy-efficient, and completely move-in ready-simply move in and start your next chapter! As an added bonus, select furniture in the home is also available for purchase.
For sale
C$399,000
501 Saint Louis St, Clarence Rockland, ON K4K 0G1
2beds
1baths
Single Family Residence
Built in ----
3,960 Square Feet Lot
$-- Zestimate®
C$--/sqft
C$-- HOA
What's special
Bright clean spaceDouble pane windowsInsulated crawl spaceFreshly painted side deckLarge powered workshop shed
- 9 days
- 13
- 1
Zillow last checked:
Listing updated:
Listed by:
EXIT RESULTS REALTY
Source: TRREB,MLS®#: X13693394 Originating MLS®#: Ottawa Real Estate Board
Originating MLS®#: Ottawa Real Estate BoardFacts & features
Interior
Bedrooms & bathrooms
- Bedrooms: 2
- Bathrooms: 1
Heating
- Forced Air, Gas
Cooling
- None
Appliances
- Included: Instant Hot Water
Features
- Water Meter
- Flooring: Carpet Free
- Basement: Crawl Space
- Has fireplace: No
Interior area
- Living area range: < 700 null
Property
Parking
- Total spaces: 2
- Parking features: Private Triple
Features
- Patio & porch: Deck
- Pool features: None
- Waterfront features: None
Lot
- Size: 3,960 Square Feet
- Features: Golf, Library, Park, Public Transit, School
- Topography: Flat
Details
- Additional structures: Shed
- Parcel number: 690630085
Construction
Type & style
- Home type: SingleFamily
- Architectural style: Bungalow
- Property subtype: Single Family Residence
Materials
- Vinyl Siding
- Foundation: Poured Concrete
- Roof: Asphalt Shingle
Utilities & green energy
- Sewer: Sewer
Community & HOA
Location
- Region: Clarence Rockland
Financial & listing details
- Annual tax amount: C$2,520
- Date on market: 8/19/2026
Price history
Price history is unavailable.
Public tax history
Tax history is unavailable.
Climate risks
Neighborhood: K4K
Nearby schools
GreatSchools rating
No schools nearby
We couldn't find any schools near this home.
- C$429,9002 bd2 ba-- sqft2376 Albert St #103, Clarence Rockland, ON K4K0C5For Sale

- C$545,0003 bd3 ba-- sqft116 Dahlia St, Clarence Rockland, ON K4K0G1For Sale

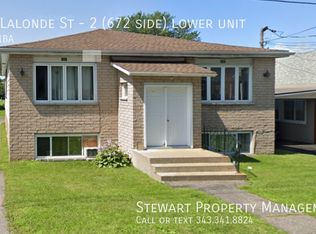
- C$--1 bd1 ba-- sqft672 Lalonde St #2, Clarence Rockland, ON K4K1B1Off Market
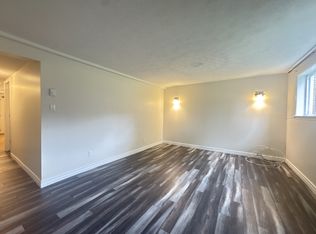
- C$--1 bd1 ba-- sqft672 Lalonde St #1-BEDROOM, Clarence Rockland, ON K4K1B1Off Market
Similar homes
- C$389,0003 bd2 ba-- sqft937 Morris St, Clarence Rockland, ON K4K 1N1For Sale
 MLS ID #X13712346, RIGHT AT HOME REALTY. TRREB
 - C$399,9002 bd1 ba-- sqft705 Laviolette St, Clarence Rockland, ON K4K 1B1For Sale
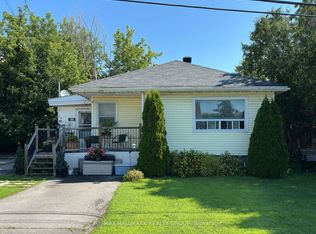 MLS ID #X13677744, RE/MAX HALLMARK REALTY GROUP. TRREB
 - C$429,9003 bd1 ba-- sqft871 Notre Dame St, Clarence Rockland, ON K4K 1G3For Sale
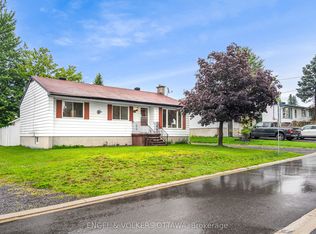 MLS ID #X13708680, ENGEL & VOLKERS OTTAWA. TRREB
 - C$439,9003 bd2 ba-- sqft2025 Albert St, Clarence Rockland, ON K4K 1T9For Sale
 MLS ID #X13545816, OTTAWA PROPERTY SHOP REALTY INC.. TRREB
