INCOME OPPORTUNITY! Excellent long-term tenant-occupied, two-bedroom bungalow ideally located in the heart of Rockland, close to shopping and all the required everyday amenities. A great opportunity for investors seeking a property with an established tenant and immediate rental income.This carpet-free home offers a practical main-level layout with generously sized living spaces, including a comfortable living room, functional kitchen, primary bedroom, secondary bedroom, full main bathroom and convenient mudroom. The layout provides easy one-level living and makes excellent use of the available space. The full lower level is unfinished and features low ceiling height, offering useful storage space and housing the laundry area. The basement is not intended as additional living space but provides practical utility and storage. A partially fenced side yard with deck extends the summer living space. Currently leased at $898/month, including water, with hydro costs approximately $375/month. The property is occupied by a lovely, cooperative long-term tenant who is willing to remain, providing an excellent opportunity for a buyer looking for a stable rental arrangement from day one. Parking for one vehicle is conveniently located directly in front of the home. Located in a central Rockland setting with easy access to schools, green space, recreational facilities and local amenities, this property offers an appealing combination of location, affordability and income potential. 24 hours' notice required for all showings. 72-hour irrevocable on offers.
For sale
C$399,900
705 Laviolette St, Clarence Rockland, ON K4K 1B1
2beds
1baths
Single Family Residence
Built in ----
3,850 Square Feet Lot
$-- Zestimate®
C$--/sqft
C$-- HOA
What's special
Two-bedroom bungalowCarpet-free homePractical main-level layoutGenerously sized living spacesFunctional kitchenPrimary bedroomSecondary bedroom
- 2 days |
- 2 |
- 0 |
Zillow last checked:
Listing updated:
Listed by:
RE/MAX HALLMARK REALTY GROUP
Source: TRREB,MLS®#: X13677744 Originating MLS®#: Ottawa Real Estate Board
Originating MLS®#: Ottawa Real Estate BoardFacts & features
Interior
Bedrooms & bathrooms
- Bedrooms: 2
- Bathrooms: 1
Primary bedroom
- Level: Main
- Dimensions: 3.35 x 3.2
Bedroom 2
- Level: Main
- Dimensions: 3.35 x 3.2
Bathroom
- Level: Main
- Dimensions: 1.98 x 1.52
Foyer
- Level: Main
- Dimensions: 0 x 0
Kitchen
- Level: Main
- Dimensions: 3.66 x 3.66
Living room
- Level: Main
- Dimensions: 4.27 x 3.35
Mud room
- Level: Main
- Dimensions: 1.98 x 3.51
Utility room
- Level: Lower
- Dimensions: 0 x 0
Heating
- Baseboard, Electric
Cooling
- None
Features
- Primary Bedroom - Main Floor
- Flooring: Carpet Free
- Basement: Full,Other
- Has fireplace: No
Interior area
- Living area range: 700-1100 null
Property
Parking
- Total spaces: 2
- Parking features: Private
Features
- Patio & porch: Porch, Deck
- Pool features: None
Lot
- Size: 3,850 Square Feet
- Features: Park, School, Rec./Commun.Centre, Golf
Details
- Additional structures: Fence - Partial
- Parcel number: 690660005
Construction
Type & style
- Home type: SingleFamily
- Architectural style: Bungalow
- Property subtype: Single Family Residence
Materials
- Vinyl Siding
- Foundation: Concrete Block
- Roof: Asphalt Shingle
Utilities & green energy
- Sewer: Sewer
Community & HOA
Location
- Region: Clarence Rockland
Financial & listing details
- Annual tax amount: C$3,162
- Date on market: 8/14/2026
Price history
Price history is unavailable.
Public tax history
Tax history is unavailable.
Climate risks
Neighborhood: K4K
Nearby schools
GreatSchools rating
No schools nearby
We couldn't find any schools near this home.
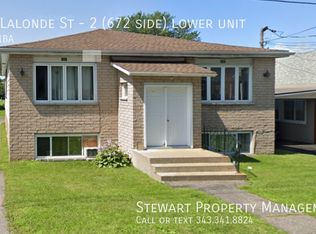
- C$--1 bd1 ba-- sqft672 Lalonde St #2, Clarence Rockland, ON K4K1B1Off Market
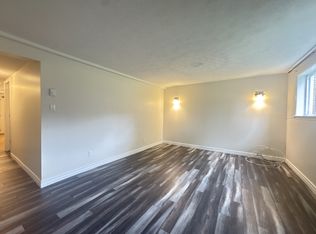
- C$--1 bd1 ba-- sqft672 Lalonde St #1-BEDROOM, Clarence Rockland, ON K4K1B1Off Market
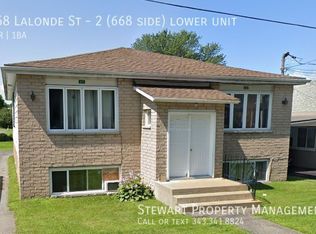
- C$--1 bd1 ba-- sqft668 Lalonde St #2, Clarence Rockland, ON K4K1B1Off Market
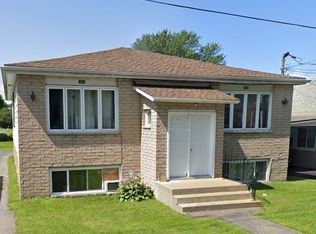
- C$--2 bd1 ba-- sqft668 Lalonde St, Clarence Rockland, ON K4K1B1Off Market
- C$--2 bd1 ba-- sqft668 Lalonde St #1, Clarence Rockland, ON K4K1B1Off Market
- C$545,0003 bd3 ba-- sqft116 Dahlia St, Clarence Rockland, ON K4K0G1For Sale
- C$569,9003 bd2 ba-- sqft2439 Raymond St, Clarence Rockland, ON K4K1B9For Sale
- C$344,9002 bd1 ba-- sqft204 Eliot St #603, Clarence Rockland, ON K4K0G4For Sale
Similar homes
- C$429,9004 bd2 ba-- sqft366 Charron St, Clarence Rockland, ON K4K 1B2For Sale
 MLS ID #X13633058, REALTY EXECUTIVES PLUS LTD.. TRREB
 - C$439,9003 bd2 ba-- sqft2025 Albert St, Clarence Rockland, ON K4K 1T9For Sale
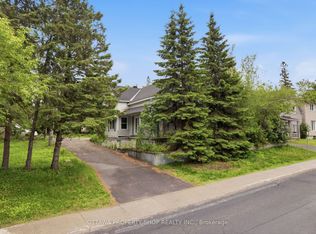 MLS ID #X13545816, OTTAWA PROPERTY SHOP REALTY INC.. TRREB
 - C$499,9004 bd2 ba-- sqft987 Saint Jacques St, Clarence Rockland, ON K4K 1C1For Sale
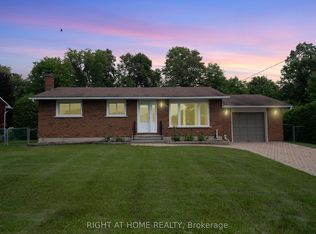 MLS ID #X13669706, RIGHT AT HOME REALTY. TRREB
 - C$432,0003 bd2 ba-- sqft733 Morris St, Clarence Rockland, ON K4K 1M9For Sale
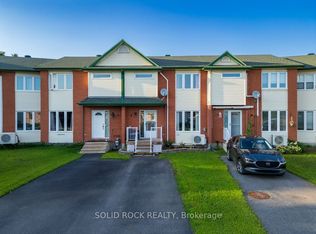 MLS ID #X13667994, SOLID ROCK REALTY. TRREB
 - C$349,9002 bd1 ba-- sqft3156 Old Highway 17 Rd, Clarence Rockland, ON K4K 1W3For SaleMLS ID #X13673080, ROYAL LEPAGE INTEGRITY REALTY. TRREB
- C$434,9002 bd1 ba-- sqft1667 Manon St, Clarence Rockland, ON K4K 1T9For SaleMLS ID #X13632742, RE/MAX DELTA REALTY. TRREB
- C$429,9002 bd2 ba-- sqft2376 Albert St #103, Clarence Rockland, ON K4K 0C5For SaleMLS ID #X13633066, REALTY EXECUTIVES PLUS LTD.. TRREB
- C$449,0003 bd1 ba-- sqft871 Notre Dame St, Clarence Rockland, ON K4K 1G3For SaleMLS ID #X13622622, ENGEL & VOLKERS OTTAWA. TRREB
- C$410,0003 bd2 ba-- sqft937 Morris St, Clarence Rockland, ON K4K 1N1For SaleMLS ID #X12577294, RIGHT AT HOME REALTY. TRREB
- C$374,9992 bd2 ba-- sqft194 A Edwards St #6, Clarence Rockland, ON K4K 1H8For SaleMLS ID #X13628066, RIGHT AT HOME REALTY. TRREB
- C$499,9003 bd1 ba-- sqft2187 Hudon St, Clarence Rockland, ON K4K 1K2For SaleMLS ID #X13586162, RE/MAX DELTA REALTY. TRREB
- C$560,0004 bd3 ba-- sqft436 Yves St, Clarence Rockland, ON K4K 1E9For SaleMLS ID #X13667082, CENTURY 21 SYNERGY REALTY INC.. TRREB
- C$478,8003 bd2 ba-- sqft983 Chapman St, Clarence Rockland, ON K4K 1E5For SaleMLS ID #X13617384, CENTURY 21 ACTION POWER TEAM LTD.. TRREB
- C$550,0003 bd2 ba-- sqft2659 Liliane St, Clarence Rockland, ON K4K 1M2For SaleMLS ID #X13635266, RE/MAX HALLMARK REALTY GROUP. TRREB
- C$594,9003 bd2 ba-- sqft333 Charron St, Clarence Rockland, ON K4K 1B2For SaleMLS ID #X13618576, ROYAL LEPAGE INTEGRITY REALTY. TRREB
- C$540,0003 bd2 ba-- sqft331 Wolfe Cres, Clarence Rockland, ON K4K 1K7For SaleMLS ID #X13675494, RE/MAX ABSOLUTE WALKER REALTY. TRREB
- C$449,0003 bd1 ba-- sqft814 Laurier St, Clarence Rockland, ON K4K 1E6For SaleMLS ID #X13469474, GRAPE VINE REALTY INC.. TRREB
- C$499,0003 bd3 ba-- sqft1152 Docteur Corbeil Blvd, Clarence Rockland, ON K4K 0G9For SaleMLS ID #X13664942, REMAX BOARDWALK REALTY. TRREB
- C$544,9003 bd2 ba-- sqft2022 Patricia St, Clarence Rockland, ON K4K 1C1For SaleMLS ID #X13182198, RE/MAX DELTA REALTY. TRREB
- C$474,9003 bd2 ba-- sqft939 Payer St, Clarence Rockland, ON K4K 1N2For SaleMLS ID #X13149918, EXP REALTY. TRREB
